Skip main navigation
Off market
  • $557,200

    14892 Renaissance Ave, Odessa, FL 33556

    3beds
    2,244sqft
    Single Family Residence
    Built in 2017
    6,534 Square Feet Lot
    $557,200 Zestimate®
    $248/sqft
    $3,273 Estimated rent

    Home value

    $557,200

    $529,000 - $585,000

    $3,273/mo

    Zestimate® history
    Loading
    Loading...

    Owner options

    List your home for rent

    $3,273/mo

    Rent Zestimate®

    Find your next renter with Zillow Rental Manager. Plus, with online applications, you can quickly screen prospective tenants – for free.

    Learn more

    $3,273/mo

    Rent Zestimate®

    Refinance and save

    $3,836/mo

    Est. payment

    Refinancing to a lower rate could help reduce your monthly payments and save thousands over the life of the loan.

    See today's rates

    $3,836/mo

    Est. payment

    Explore your selling options

    Work with a Zillow partner agent

    Leverage their expertise and Zillow's premium Showcase listings to get your home seen by more buyers.

    Get started

    List with your own agent

    Get your home in front of millions of buyers by listing it on Zillow.

    Learn how to do it

    Sell it yourself

    Take full control of how buyers see your home on Zillow by listing For Sale by Owner (FSBO).

    List your home

    What's special

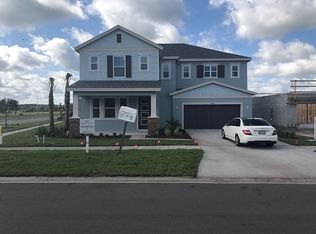
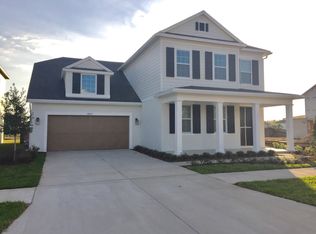
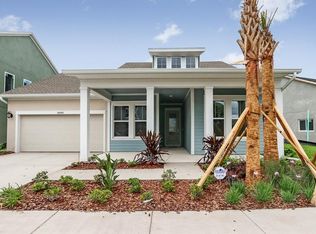
    Feng Shui Direction. HUGE PRICE REDUCTION!! AMAZING ONE STORY KEY WEST STYLE HOME with craftsman elevation and a country style front porch. 3/2/2 PLUS OFFICE AND A RELAXING WATERFRONT VIEW. The minute you enter the home you will be greeted with two tray ceilings and crown molding that present an absolute elegance that will not go unnoticed. Upgrades beyond belief. The Gourmet Kitchen is enhanced with many upgrades like 42-inch gray/cream wood cabinets, quartz countertops, backsplash tile, crown molding, a composite sink, and much more. All appliances convey including the washer and dryer. The Tile planking floor throughout the common area flows perfectly with the tray ceilings, plantation shutters, and crown molding. The owner's suite is just as amazing. 3 Windows bring in beautiful natural lighting, crown molding, and a beautiful view of the lake. The owner's bath will amaze you with its huge shower enclosure and beautiful upgraded tile, Gerber elongated toilet, and a huge walk-in closet. The seller selected such exquisite colors throughout that complement the atmosphere and elegance of this home. Lighting and ceiling fans have been hand-selected and show the true style also. There are so many additional upgrades and too many to list, but the BEST part of the home is the EXQUISITE 12 X 21 ENCLOSED LANAI with sunning pad. Entertain and relax while you enjoy the sunsets, hummingbirds, fully landscaped yard, and Waterview(just beyond CAPTIVATING). Add to list, even more, gutters, water softener, laundry tub, exterior gas hook up, generator transfer switch hookup upgrade, surround sound in living area, CAT 6 internet throughout home, cable TV hook up in lanai, pavered front porch and walkway, and tankless hot water heater just to list a few more items. YOU MUST SEE IT TO BELIEVE IT. This home is located in the Asturia neighborhood, Minutes from the Suncoast Parkway, many trade restaurants, hospitals, grade A schools, 4 major malls, beaches, and 20 minutes to Tampa Airport. The neighborhood also hosts an amazing clubhouse, resort-style swimming pool, state of the art fitness center, green area parks, a dog park, and over 7 miles of walking, biking, running path.

    This property is not currently displayed as for sale or rent on Zillow. This may be different from what's on other websites or public sources.
    Originating MLS: West Pasco

    Facts & features

    Interior

    Bedrooms & bathrooms
    • Bedrooms: 3
    • Bathrooms: 2
    • Full bathrooms: 2
    Heating
    • Forced air, Gas
    Cooling
    • Central
    Appliances
    • Included: Dishwasher, Dryer, Garbage disposal, Microwave, Range / Oven, Refrigerator, Washer
    • Laundry: Inside, Laundry Room
    Features
    • Ceiling Fans(s), Open Floorplan, Split Bedroom, Stone Counters, Walk-In Closet(s), Crown Molding, Kitchen/Family Room Combo, Window Treatments, In Wall Pest System, Tray Ceiling(s), Pest Guard System
    • Flooring: Tile, Carpet
    • Windows: Blinds, Window Treatments
    Interior area
    • Total interior livable area: 2,244 sqft

    Property

    Parking
    • Total spaces: 2
    • Parking features: Garage - Attached
    Features
    • Levels: One
    • Patio & porch: Screened, Front Porch, Rear Porch
    • Exterior features: Stucco, Cement / Concrete
    • Has view: Yes
    • View description: Water
    • Has water view: Yes
    • Water view: Water
    Lot
    • Size: 6,534 Square Feet
    • Residential vegetation: Trees/Landscaped
    Details
    • Parcel number: 2626170050004000050
    • Zoning: MPUD

    Construction

    Type & style
    • Home type: SingleFamily
    • Architectural style: Key West
    • Property subtype: Single Family Residence
    Materials
    • Concrete Block
    • Roof: Asphalt
    Condition
    • Completed
    • Year built: 2017

    Utilities & green energy

    • Sewer: Public Sewer
    • Water: Public
    • Utilities for property: Natural Gas Connected, Sewer Connected, Cable Available, Street Lights, Underground Utilities, Fire Hydrant, Sprinkler Recycled, Natural Gas Available

    Community & HOA

    Community
    • Subdivision: ASTURIA PH 1A
    HOA
    • Has HOA: Yes
    • Amenities included: Cable, Clubhouse, Fitness Center, Park, Pool, Fence Restrictions
    • Services included: Community Pool, Common Area Taxes, Insurance, Pool Maintenance, Escrow Reserves Fund, Manager
    • HOA fee: $6 monthly
    Location
    • Region: Odessa

    Financial & listing details

    • Price per square foot: $248/sqft
    • Tax assessed value: $514,541
    • Annual tax amount: $8,641
    • Listing terms: Cash, Conventional, FHA, VA Loan
    • Ownership: Fee Simple

    Price history

    DateEventPrice
    12/30/2020Sold$420,000-1.1%$187/sqft
    Source: Public Record Report a problem
    11/10/2020Pending sale$424,500$189/sqft
    Source: RE/MAX ADVANTAGE REALTY #W7827643 Report a problem
    11/4/2020Price change$424,500-1%$189/sqft
    Source: RE/MAX ADVANTAGE REALTY #W7827643 Report a problem
    10/26/2020Listed for sale$429,000+12.4%$191/sqft
    Source: RE/MAX ADVANTAGE REALTY #W7827643 Report a problem
    10/19/2017Sold$381,836$170/sqft
    Source: Public Record Report a problem

    Public tax history

    YearProperty taxesTax assessment
    2025$8,641 -1.8%$365,700 +2.9%
    2024$8,802 +2.3%$355,400
    2023$8,602 +11.8%$355,400 +3%
    2022$7,696 +4.1%$345,050 +6.1%
    2021$7,392 +6.5%$325,249 +3.6%
    2020$6,940 +1.1%$313,938 +0.8%
    2019$6,865 $311,596 +4.3%
    2018$6,865 -3.4%$298,754 +456.3%
    2017$7,109 +142.1%$53,700 +4.7%
    2016$2,936 +34.1%$51,288 +137.6%
    2015$2,190 $21,588
    Find assessor info on the county website

    Neighborhood: 33556

    Nearby schools

    GreatSchools rating
    Schools provided by the listing agent
    • Elementary: Odessa Elementary
    • Middle: Seven Springs Middle-PO
    • High: J.W. Mitchell High-PO

    Source: The MLS. This data may not be complete. We recommend contacting the local school district to confirm school assignments for this home.

    Get a cash offer in 3 minutes
    Find out how much your home could sell for in as little as 3 minutes with a no-obligation cash offer.
    Estimated market value
    $557,200
    Get a cash offer in 3 minutes
    Find out how much your home could sell for in as little as 3 minutes with a no-obligation cash offer.
    Estimated market value
    $557,200