Skip main navigation
Sold for $795,000
  • $795,000

    2587 Claymore St, Odessa, FL 33556

    4beds
    2,890sqft
    Single Family Residence
    Built in 2018
    10,763 Square Feet Lot
    $813,400 Zestimate®
    $275/sqft
    $4,541 Estimated rent

    Home value

    $813,400

    $773,000 - $854,000

    $4,541/mo

    Zestimate® history
    Loading
    Loading...

    Owner options

    List your home for rent

    $4,541/mo

    Rent Zestimate®

    Find your next renter with Zillow Rental Manager. Plus, with online applications, you can quickly screen prospective tenants – for free.

    Learn more

    $4,541/mo

    Rent Zestimate®

    Refinance and save

    $5,351/mo

    Est. payment

    Refinancing to a lower rate could help reduce your monthly payments and save thousands over the life of the loan.

    See today's rates

    $5,351/mo

    Est. payment

    Explore your selling options

    Work with a Zillow partner agent

    Leverage their expertise and Zillow's premium Showcase listings to get your home seen by more buyers.

    Get started

    List with your own agent

    Get your home in front of millions of buyers by listing it on Zillow.

    Learn how to do it

    Sell it yourself

    Take full control of how buyers see your home on Zillow by listing For Sale by Owner (FSBO).

    List your home

    What's special

    Resort - style poolModern amenitiesCenter islandLoft areaExpansive windowsQuartz countersMedical facilities
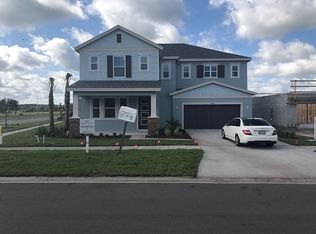
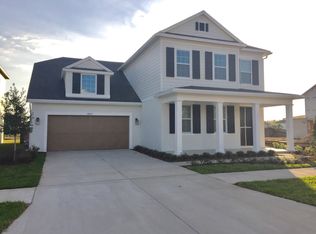
    Accepting back-up offers - Step into luxury with this beautifully maintained 4 BR, 3.5 bath, 2-car garage pool home nestled in the prestigious community of Asturia. Boasting nearly 2900 SF of meticulously crafted living space, this residence exudes elegance and comfort at every turn. From the moment you arrive, you'll be captivated by the welcoming front porch and the home's amazing curb appeal. Step inside to discover an impressive array of features, including wood-look tile flooring, crown molding, custom molding and a stunning 2-story living room flooded with natural light from expansive windows. The heart of the home is the gourmet kitchen, complete with wood cabinets, stainless steel appliances, a center island, quartz counters, tile backsplash, and a closet pantry with shelving and cabinets. Entertain with ease in the adjacent dining area or relax in the cozy family room. For those who work from home or need a quiet retreat, the office/den offers privacy with glass French doors. The spacious master suite beckons with a spa-like ensuite bath featuring a double vanity, walk-in shower with full glass door, and a custom closet for added convenience. Upstairs, you'll find generously sized guest rooms, a loft area overlooking the living space below, and a shared bathrooms with modern amenities. Outside, the paver pool area is perfect for soaking up the Florida sun, while the covered lanai provides a shaded oasis for al fresco dining. Practice your putting skills on the putting green or enjoy the privacy of the fenced yard. Located in a top-rated school district and just minutes from shopping, restaurants, medical facilities, and the Suncoast Expressway, this home offers the ultimate blend of convenience and luxury living. Residents of Asturia also enjoy access to a wealth of community amenities, including a resort-style pool, clubhouse, fitness center, playground, and walking trails. Don't miss your chance to experience the best that Florida living has to offer in this exquisite Asturia home! Schedule your showing today.

    Zillow last checked:

    Listing updated:

    Listed by:

    Alan Alcuaz 727-457-5412,

    RE/MAX CHAMPIONS 727-807-7887

    Bought with:

    Paul DeSantis, PA, 3125695

    PREMIER SOTHEBYS INTL REALTY

    Source: Stellar MLS,MLS#: W7863933MLS LogoOriginating MLS: West Pasco

    Facts & features

    Interior

    Bedrooms & bathrooms
    • Bedrooms: 4
    • Bathrooms: 4
    • Full bathrooms: 3
    • 1/2 bathrooms: 1
    Primary bedroom
    • Features: Walk-In Closet(s)
    • Level: First
    Kitchen
    • Level: First
    Living room
    • Level: First
    Heating
    • Central
    Cooling
    • Central Air
    Appliances
    • Included: Dishwasher, Range, Range Hood, Refrigerator
    • Laundry: Laundry Room
    Features
    • Ceiling Fan(s), Crown Molding, Eating Space In Kitchen, High Ceilings, Open Floorplan, Thermostat, Walk-In Closet(s)
    • Flooring: Carpet, Tile
    • Doors: Sliding Doors
    • Has fireplace: No
    Interior area
    • Total structure area: 3,711
    • Total interior livable area: 2,890 sqft

    Property

    Parking
    • Total spaces: 2
    • Parking features: Garage - Attached
    • Attached garage spaces: 2
    Features
    • Levels: Two
    • Stories: 2
    • Patio & porch: Covered
    • Exterior features: Lighting, Other, Sidewalk
    • Has private pool: Yes
    • Pool features: In Ground
    • Fencing: Fenced
    • Has view: Yes
    • View description: Pool, Water, Pond
    • Has water view: Yes
    • Water view: Water,Pond
    • Waterfront features: Pond
    Lot
    • Size: 10,763 Square Feet
    • Residential vegetation: Trees/Landscaped
    Details
    • Parcel number: 1726260050004000080
    • Zoning: MPUD
    • Special conditions: None

    Construction

    Type & style
    • Home type: SingleFamily
    • Property subtype: Single Family Residence
    Materials
    • Block, Stucco, Wood Frame
    • Foundation: Slab
    • Roof: Shingle
    Condition
    • New construction: No
    • Year built: 2018

    Utilities & green energy

    • Sewer: Public Sewer
    • Water: Public
    • Utilities for property: Electricity Connected

    Community & HOA

    Community
    • Features: Clubhouse, Dog Park, Fitness Center, Playground, Pool, Sidewalks
    • Pet fee: $0 monthly
    • Subdivision: ASTURIA PH 1A
    HOA
    • Has HOA: Yes
    • Amenities included: Playground, Pool
    • HOA fee: $7 monthly
    • HOA name: Associa Gulf Coast
    • HOA phone: 727-577-2200
    Location
    • Region: Odessa

    Financial & listing details

    • Price per square foot: $275/sqft
    • Tax assessed value: $633,076
    • Annual tax amount: $9,689
    • Date on market: 4/17/2024
    • Cumulative days on market: 7 days
    • Listing terms: Cash,Conventional,VA Loan
    • Ownership: Fee Simple
    • Total actual rent: 0
    • Electric utility on property: Yes
    • Road surface type: Paved

    Price history

    DateEventPrice
    6/28/2024Sold$795,000+1.3%$275/sqft
    Source: Stellar MLS #W7863933 Report a problem
    4/25/2024Pending sale$785,000$272/sqft
    Source: Stellar MLS #W7863933 Report a problem
    4/17/2024Listed for sale$785,000+84%$272/sqft
    Source: Stellar MLS #W7863933 Report a problem
    1/31/2018Sold$426,606$148/sqft
    Source: Public Record Report a problem

    Public tax history

    YearProperty taxesTax assessment
    2024$10,378 +7.1%$448,380 +6.3%
    2023$9,690 +11.7%$421,810 +3%
    2022$8,678 +3.8%$409,530 +6.1%
    2021$8,361 +5%$386,030 +2.2%
    2020$7,959 +1%$377,835 +0.8%
    2019$7,883 $374,742 +504.2%
    2018$7,883 +153%$62,026
    2017$3,117 +1.4%$62,026 +16.4%
    2016$3,073 +38.2%$53,286 +125.9%
    2015$2,224 $23,586
    Find assessor info on the county website

    Neighborhood: 33556

    Nearby schools

    GreatSchools rating
    Get a cash offer in 3 minutes
    Find out how much your home could sell for in as little as 3 minutes with a no-obligation cash offer.
    Estimated market value
    $813,400
    Get a cash offer in 3 minutes
    Find out how much your home could sell for in as little as 3 minutes with a no-obligation cash offer.
    Estimated market value
    $813,400