WOW! This is a showstopper! This 5-6 bedroom, 5 full bath home boasts a wonderful amount of living space! Favorite features include: A spacious kitchen with quartz counters, pantry & 3 ovens, spacious primary suite with ensuite, his/ hers closets, huge multiheaded shower, a second bedroom with ensuite, wonderful gathering room with soaring ceilings and gas fireplace, 2 laundry rooms and laundry chute, first floor guest bedroom/ bath or home office, beautiful formal living and dining rooms. You will find more comfortable living space in the finished lower level with a walk out, covered patio, another bedroom, full bathroom, family room and theater room! Want to entertain? Want to fish on the paddle boat? Want movie night? Want to host a grand 4th of July party? Want your morning coffee with an incredible, private view? Want to relax in an amazing hot tub under the stars? Want to host a family dinner on the spacious deck or have a campfire with friends? THIS IS IT! Beautifully set on the rear 3 acre stocked fishing lake in wonderful Cool Springs, this home is in walking distance to the community pool, the new playground and the Ryle campus. Come get hooked on this great home!
Sold for $699,900
$699,900
14893 Cool Springs Blvd, Union, KY 41091
5beds
5,927sqft
Single Family Residence, Residential
Built in 2000
0.39 Acres Lot
$700,000 Zestimate®
$118/sqft
$4,681 Estimated rent
Home value
$700,000
$665,000 - $735,000
$4,681/mo
Zestimate® history
Owner options
List your home for rent
$4,681/mo
Rent Zestimate®
Find your next renter with Zillow Rental Manager. Plus, with online applications, you can quickly screen prospective tenants – for free.
$4,681/mo
Rent Zestimate®
Refinance and save
$4,237/mo
Est. payment
Refinancing to a lower rate could help reduce your monthly payments and save thousands over the life of the loan.
$4,237/mo
Est. payment
Explore your selling options
Work with a Zillow partner agent
Leverage their expertise and Zillow's premium Showcase listings to get your home seen by more buyers.
Get startedList with your own agent
Get your home in front of millions of buyers by listing it on Zillow.
Learn how to do itSell it yourself
Take full control of how buyers see your home on Zillow by listing For Sale by Owner (FSBO).
List your homeWhat's special
Gas fireplaceFamily roomTheater roomSpacious deckHuge multiheaded showerCovered patioLaundry chute
Zillow last checked:
Listing updated:
Listed by:
Chelsea Lucas 859-620-1090,
Greenleaf Real Estate
Bought with:
Laura Mullen, 222626
Huff Realty - Ft. Mitchell
Source: NKMLS,MLS#: 640987
Facts & features
Interior
Bedrooms & bathrooms
- Bedrooms: 5
- Bathrooms: 5
- Full bathrooms: 5
Primary bedroom
- Features: Carpet Flooring, Bath Adjoins, Cathedral Ceiling(s), Ceiling Fan(s)
- Level: Upper
- Area: 324
- Dimensions: 18 x 18
Bedroom 2
- Features: Carpet Flooring, Bath Adjoins
- Level: Second
- Area: 132
- Dimensions: 11 x 12
Bedroom 3
- Features: Carpet Flooring
- Level: Second
- Area: 144
- Dimensions: 12 x 12
Bedroom 4
- Features: Carpet Flooring
- Level: Second
- Area: 144
- Dimensions: 12 x 12
Bedroom 5
- Features: Carpet Flooring
- Level: Lower
- Area: 117
- Dimensions: 13 x 9
Bonus room
- Features: Carpet Flooring
- Level: Second
- Area: 224
- Dimensions: 14 x 16
Breakfast room
- Features: Hardwood Floors
- Level: First
- Area: 120
- Dimensions: 12 x 10
Dining room
- Features: Carpet Flooring, Chandelier
- Level: First
- Area: 195
- Dimensions: 13 x 15
Entry
- Features: Hardwood Floors
- Level: First
- Area: 80
- Dimensions: 10 x 8
Family room
- Features: Walk-Out Access, Carpet Flooring, French Doors
- Level: Lower
- Area: 286
- Dimensions: 22 x 13
Great room
- Features: Fireplace(s), Built-in Features, Bookcases, Hardwood Floors
- Level: First
- Area: 440
- Dimensions: 22 x 20
Kitchen
- Features: Planning Desk, Kitchen Island, Wood Cabinets, Hardwood Floors
- Level: First
- Area: 216
- Dimensions: 18 x 12
Laundry
- Description: Large Laundry w/ Chute
- Features: Utility Sink
- Level: Lower
- Area: 80
- Dimensions: 10 x 8
Laundry
- Description: Small Laundry
- Features: Tile Flooring
- Level: First
- Area: 24
- Dimensions: 4 x 6
Living room
- Features: Carpet Flooring
- Level: First
- Area: 195
- Dimensions: 13 x 15
Media room
- Description: Movie Room
- Features: Sound System
- Level: Lower
- Area: 360
- Dimensions: 20 x 18
Office
- Features: Carpet Flooring, French Doors
- Level: First
- Area: 120
- Dimensions: 12 x 10
Heating
- Has Heating (Unspecified Type)
Cooling
- Central Air
Appliances
- Included: Stainless Steel Appliance(s), Gas Range, Gas Oven, Convection Oven, Dishwasher, Disposal, Double Oven, Microwave, Refrigerator
- Laundry: Electric Dryer Hookup, Laundry Chute, Laundry Room, Lower Level, Main Level, Washer Hookup
Features
- Kitchen Island, Walk-In Closet(s), Tray Ceiling(s), Storage, Soaking Tub, Pantry, Open Floorplan, High Speed Internet, Entrance Foyer, Double Vanity, Crown Molding, Chandelier, Bookcases, Breakfast Bar, Built-in Features, Cathedral Ceiling(s), Ceiling Fan(s), High Ceilings, Recessed Lighting, Vaulted Ceiling(s)
- Doors: Multi Panel Doors
- Basement: Other,Full
- Number of fireplaces: 1
- Fireplace features: Brick, Gas
Interior area
- Total structure area: 5,927
- Total interior livable area: 5,927 sqft
Property
Parking
- Total spaces: 3
- Parking features: Driveway, Garage, Garage Faces Side, Off Street, On Street, Oversized
- Garage spaces: 3
- Has uncovered spaces: Yes
Accessibility
- Accessibility features: Accessible Full Bath
Features
- Levels: Two
- Stories: 2
- Patio & porch: Covered, Deck, Patio, Porch
- Has view: Yes
- View description: Lake, Trees/Woods
- Has water view: Yes
- Water view: Lake
Lot
- Size: 0.39 Acres
Details
- Parcel number: 064.0016052.00
- Zoning description: Residential
Construction
Type & style
- Home type: SingleFamily
- Architectural style: Traditional
- Property subtype: Single Family Residence, Residential
Materials
- Brick, Vinyl Siding
- Foundation: Poured Concrete
- Roof: Shingle
Condition
- Existing Structure
- New construction: No
- Year built: 2000
Utilities & green energy
- Sewer: Public Sewer
- Water: Public
- Utilities for property: Cable Available
Community & HOA
HOA
- Has HOA: Yes
- HOA fee: $800 semi-annually
Location
- Region: Union
Financial & listing details
- Price per square foot: $118/sqft
- Tax assessed value: $460,000
- Annual tax amount: $5,128
- Date on market: 6/14/2026
- Cumulative days on market: 6 days
Price history
| Date | Event | Price |
|---|---|---|
| 5/20/2026 | Sold | $699,900$118/sqft |
Source:  NKMLS #640987 Report a problem NKMLS #640987 Report a problem | ||
| 4/2/2026 | Pending sale | $699,900$118/sqft |
Source: NKMLS #640987 Report a problem | ||
| 3/28/2026 | Listed for sale | $699,900+52.2%$118/sqft |
Source: NKMLS #640987 Report a problem | ||
| 8/29/2019 | Sold | $460,000-7.4%$78/sqft |
Source: Public Record Report a problem | ||
| 8/20/2019 | Listed for sale | $497,000$84/sqft |
Source: Diversified Property Services #527176 Report a problem | ||
| 7/13/2019 | Pending sale | $497,000$84/sqft |
Source: Diversified Property Services #527176 Report a problem | ||
| 7/1/2019 | Price change | $497,000-4.1%$84/sqft |
Source: Diversified Property Services #527176 Report a problem | ||
| 6/14/2019 | Price change | $518,000-2.6%$87/sqft |
Source: Diversified Property Services #527176 Report a problem | ||
| 6/8/2019 | Price change | $532,000-1.3%$90/sqft |
Source: Diversified Property Services #527176 Report a problem | ||
| 5/23/2019 | Listed for sale | $539,000-0.2%$91/sqft |
Source: Diversified Property Services #527176 Report a problem | ||
| 5/4/2019 | Listing removed | $3,100$1/sqft |
Source: Owner Report a problem | ||
| 4/3/2019 | Listing removed | $540,000$91/sqft |
Source: Owner Report a problem | ||
| 4/3/2019 | Listed for rent | $3,100-11.4%$1/sqft |
Source: Owner Report a problem | ||
| 3/7/2019 | Listed for sale | $540,000+13.7%$91/sqft |
Source: Owner Report a problem | ||
| 2/21/2019 | Listing removed | $3,500$1/sqft |
Source: Owner Report a problem | ||
| 1/21/2019 | Listed for rent | $3,500$1/sqft |
Source: Owner Report a problem | ||
| 6/8/2016 | Listing removed | $475,000$80/sqft |
Source: My Kentucky Home Realty Report a problem | ||
| 5/30/2016 | Price change | $475,000-2.1%$80/sqft |
Source: My Kentucky Home Realty Report a problem | ||
| 5/17/2016 | Price change | $485,000-3%$82/sqft |
Source: My Kentucky Home Realty Report a problem | ||
| 4/29/2016 | Price change | $500,000+0.3%$84/sqft |
Source: My Kentucky Home Realty Report a problem | ||
| 4/7/2016 | Price change | $498,400-5.1%$84/sqft |
Source: My Kentucky Home Realty Report a problem | ||
| 3/31/2016 | Price change | $525,000-2.6%$89/sqft |
Source: My Kentucky Home Realty Report a problem | ||
| 3/21/2016 | Price change | $539,000-3.8%$91/sqft |
Source: My Kentucky Home Realty Report a problem | ||
| 2/15/2016 | Listed for sale | $560,000+32.7%$94/sqft |
Source: My Kentucky Home Realty Report a problem | ||
| 12/21/2000 | Sold | $422,106$71/sqft |
Source: Public Record Report a problem | ||
Public tax history
| Year | Property taxes | Tax assessment |
|---|---|---|
| 2024 | $5,128 -3.4% | $460,000 |
| 2023 | $5,310 +2.8% | $460,000 |
| 2022 | $5,164 -0.2% | $460,000 |
| 2021 | $5,175 -3.1% | $460,000 |
| 2020 | $5,341 | $460,000 +7.7% |
| 2019 | $5,341 +7.9% | $427,100 |
| 2018 | $4,948 +1.5% | $427,100 |
| 2017 | $4,873 | $427,100 |
| 2015 | $4,873 +3.2% | $427,100 |
| 2013 | $4,724 | $427,100 |
| 2012 | -- | $427,100 |
| 2011 | -- | $427,100 |
| 2010 | -- | $427,100 |
| 2009 | -- | $427,100 |
Find assessor info on the county website
Neighborhood: 41091
Nearby homes
- $675,1004 bd4 ba4.2k sqft14889 Cool Springs Blvd, Union, KY 41091Off Market
- $695,6006 bd5 ba3.8k sqft14897 Cool Springs Blvd, Union, KY 41091Off Market

- $623,0005 bd4 ba4.1k sqft14885 Cool Springs Blvd, Union, KY 41091Off Market
- $730,0004 bd3 ba5.8k sqft14890 Cool Springs Blvd, Union, KY 41091Sold
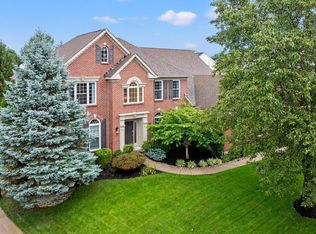
- $540,0004 bd4 ba3.1k sqft14894 Cool Springs Blvd, Union, KY 41091Sold
- $600,0004 bd4 ba3.6k sqft14898 Cool Springs Blvd, Union, KY 41091Sold
- $609,8004 bd3 ba3.2k sqft14886 Cool Springs Blvd, Union, KY 41091Off Market
- $892,3005 bd4 ba3.8k sqft1456 Vistaglen Cir, Union, KY 41091Off Market
Nearby schools
GreatSchools rating
- 9/10Shirley Mann Elementary SchoolGrades: PK-5Distance: 0.2 mi
- 8/10Gray Middle SchoolGrades: 6-8Distance: 0.4 mi
- 9/10Larry A. Ryle High SchoolGrades: 9-12Distance: 0.4 mi
Schools provided by the listing agent
- Elementary: Shirley Mann School
- Middle: Gray Middle School
- High: Ryle High
Source: NKMLS. This data may not be complete. We recommend contacting the local school district to confirm school assignments for this home.
Get a cash offer in 3 minutes
Find out how much your home could sell for in as little as 3 minutes with a no-obligation cash offer.
Estimated market value
$700,000
Get a cash offer in 3 minutes
Find out how much your home could sell for in as little as 3 minutes with a no-obligation cash offer.
Estimated market value
$700,000
- Kentucky
- Boone County
- Union
- 41091
- 14893 Cool Springs Blvd
Nearby cities
Nearby zip codes
Other Union Topics
