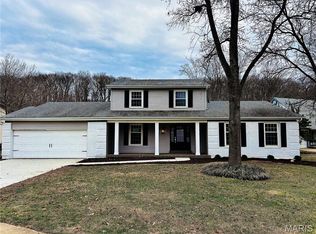
LOOKING for a BACKYARD RETREAT in CHESTERFIELD backing to MATURE TREES & COMMON GROUND? Fall in LOVE with this 1.5 Story Home featuring 4 Bedrooms, 2.5 Baths & a 2 Car Garage in Sought-After BAXTER LAKES! Offering over 2,510+ Sq Ft you will love the generous room sizes throughout! The Flex Room is perfect for Formal Living, Office, Play Room or anything you need! GORGEOUS Dining Room features White Framed Wood Walls & a Classic Chandelier. VAULTED Hearth Room with Fireplace & Skylights creates an inviting space to gather. Eat-In Kitchen & Breakfast Room with Updated Wood Cabinets, Pantry, Stainless Appliances, Double Wall Oven & Center Island with Cooktop. NEW French Door Refrigerator stays! Just off the Kitchen & Hearth Room you will FALL IN LOVE with the Vaulted 28x15 Enclosed Sunroom offering the PERFECT place to Entertain & Enjoy the VIEWS! Main Floor Laundry & Half Bath add everyday convenience. Main Floor Owners Suite with Private Bath & Walk-In Closet! Up the Family Stairs you will find Bedroom #2 with 2 Walk-In Closets plus Bedrooms #3 & #4 sharing a Nice-Sized Hall Bath. Enjoy PRIVACY in your flat .28 Acre Fenced Yard! 2-Car Garage offers Bonus Stairs to the Lower Level & a Door to the Backyard. Located in Award-Winning Parkway Schools including Highcroft Ridge Elementary, West Middle & West High School! NEW Windows 2025! NEW HVAC 2025! Newer Carpet! Roof & Gutters 2020! MOVE-IN READY! Enjoy City of Chesterfield Amenities! A MUST SEE to EXPERIENCE the FEEL & VISION of this GREAT OPPORTUNITY! TAKE A TOUR TODAY!
Closed
Listed by: Coldwell Banker Realty - Gundaker • Laura A Kemp • Contact: 636-698-3903
Bought with: Berkley Realty LLC
Price Unknown
14894 Pheasant Hill Ct, Chesterfield, MO 63017
4beds
2,516sqft
Single Family Residence
Built in 1977
0.28 Acres Lot
$571,900 Zestimate®
$--/sqft
$3,335 Estimated rent
Home value
$571,900
Estimated sales range
Not available
$3,335/mo
Zestimate® history
Owner options
List your home for rent
$3,335/mo
Rent Zestimate®
Find your next renter with Zillow Rental Manager. Plus, with online applications, you can quickly screen prospective tenants – for free.
$3,335/mo
Rent Zestimate®
Refinance and save
$155/mo
Est. payment
Refinancing to a lower rate could help reduce your monthly payments and save thousands over the life of the loan.
$155/mo
Est. payment
Explore your selling options
Work with a Zillow partner agent
Leverage their expertise and Zillow's premium Showcase listings to get your home seen by more buyers.
Get startedList with your own agent
Get your home in front of millions of buyers by listing it on Zillow.
Learn how to do itSell it yourself
Take full control of how buyers see your home on Zillow by listing For Sale by Owner (FSBO).
List your homeWhat's special
Generous room sizes throughoutNewer carpet
Zillow last checked:
Listing updated:
Listed by:
Laura A Kemp 636-698-3903,
Coldwell Banker Realty - Gundaker
Bought with:
Marjorie Berkley, 1999027207
Berkley Realty LLC
Source: MARIS,MLS#: 26022756 Originating MLS: St. Louis Association of REALTORS
Originating MLS: St. Louis Association of REALTORSFacts & features
Interior
Bedrooms & bathrooms
- Bedrooms: 4
- Bathrooms: 3
- Full bathrooms: 2
- 1/2 bathrooms: 1
- Main level bathrooms: 2
- Main level bedrooms: 1
Primary bedroom
- Description: Owners Bath & Walk In Closet
- Features: Floor Covering: Carpeting
- Level: Main
- Area: 460
- Dimensions: 23x20
Bedroom 2
- Description: Faces Front of Home with 2 Walk In Closets
- Features: Floor Covering: Carpeting
- Level: Upper
- Area: 231
- Dimensions: 21x11
Bedroom 3
- Description: Faces Rear of Home & Full Size Closet
- Features: Floor Covering: Carpeting
- Level: Upper
- Area: 121
- Dimensions: 11x11
Bedroom 4
- Description: Faces Rear of Home & Full Size Closet
- Features: Floor Covering: Carpeting
- Level: Upper
- Area: 165
- Dimensions: 15x11
Breakfast room
- Description: Located in the Kitchen with Slider to Rear Sun Room
- Features: Floor Covering: Laminate
- Level: Main
- Area: 180
- Dimensions: 15x12
Dining room
- Description: White Picture-Frame Walls & Chandelier
- Features: Floor Covering: Carpeting
- Level: Main
- Area: 180
- Dimensions: 15x12
Hearth room
- Description: Vaulted, Skylights, Gas Fireplace (not hooked-up), Glass French Doors to Sun Room
- Features: Floor Covering: Carpeting
- Level: Main
- Area: 294
- Dimensions: 21x14
Kitchen
- Description: Eat-In Kitchen, Breakfast, Island, Pantry, Stainless Appliances
- Features: Floor Covering: Laminate
- Level: Main
- Area: 78
- Dimensions: 13x6
Laundry
- Description: Laundry Room with Wall Cabinets & Rod & Hall Linen/Utility Closet
- Features: Floor Covering: Laminate
- Level: Main
- Area: 49
- Dimensions: 7x7
Sitting room
- Description: Front Flexible Room
- Features: Floor Covering: Carpeting
- Level: Main
- Area: 240
- Dimensions: 20x12
Sunroom
- Description: Vaulted, Skylights, Operational Windows & Screens, 2 Doors to Backyard
- Features: Floor Covering: Concrete
- Level: Main
- Area: 420
- Dimensions: 28x15
Heating
- Forced Air, Natural Gas
Cooling
- Attic Fan, Ceiling Fan(s), Central Air
Appliances
- Included: Electric Cooktop, Dishwasher, Microwave, Refrigerator, Oven, Water Heater
- Laundry: Laundry Room, Main Level
Features
- Beamed Ceilings, Breakfast Room, Cedar Closet(s), Ceiling Fan(s), Crown Molding, Eat-in Kitchen, Entrance Foyer, Kitchen Island, Kitchen/Dining Room Combo, Natural Woodwork, Pantry, Separate Dining, Vaulted Ceiling(s), Walk-In Closet(s)
- Flooring: Carpet, Hardwood, Laminate
- Doors: French Doors, Panel Door(s), Sliding Doors
- Windows: Low Emissivity Windows, Tilt-In Windows
- Basement: Concrete,Full,Storage Space,Unfinished
- Number of fireplaces: 1
- Fireplace features: Decorative, Gas
Interior area
- Total structure area: 2,516
- Total interior livable area: 2,516 sqft
- Finished area above ground: 2,516
Property
Parking
- Total spaces: 2
- Parking features: Additional Parking, Attached, Garage, Garage Door Opener, Garage Faces Front, Off Street, Oversized
- Attached garage spaces: 2
Features
- Levels: One and One Half
- Patio & porch: Covered, Enclosed, Front Porch, Patio, Rear Porch, Screened, See Remarks
- Fencing: Back Yard,Fenced,Gate,Wood
- Has view: Yes
- View description: Pasture, Trees/Woods
Lot
- Size: 0.28 Acres
- Features: Adjoins Common Ground, Adjoins Open Ground, Adjoins Wooded Area, Back Yard, Front Yard, Level, Sprinklers In Front, Sprinklers In Rear
Details
- Parcel number: 19S320337
- Special conditions: Standard
Construction
Type & style
- Home type: SingleFamily
- Architectural style: Other,Traditional
- Property subtype: Single Family Residence
Materials
- Brick, Vinyl Siding
- Foundation: Concrete Perimeter
- Roof: Asphalt
Condition
- Year built: 1977
Utilities & green energy
- Electric: Ameren
- Sewer: Public Sewer
- Water: Public
- Utilities for property: Underground Utilities
Community & HOA
Community
- Features: Sidewalks, Street Lights
- Security: Smoke Detector(s)
- Subdivision: Baxter Lakes Add 2
HOA
- Has HOA: Yes
- Amenities included: Common Ground, Trail(s)
- Services included: Common Area Maintenance
- HOA fee: $155 annually
- HOA name: Baxter Lakes
Location
- Region: Chesterfield
Financial & listing details
- Tax assessed value: $444,300
- Annual tax amount: $5,278
- Date on market: 4/21/2026
- Cumulative days on market: 7 days
- Listing terms: Cash,Conventional,FHA,VA Loan
- Ownership: Relocation
Price history
| Date | Event | Price |
|---|---|---|
| 6/12/2026 | Sold | -- |
Source:  MARIS #26022756 Report a problem MARIS #26022756 Report a problem | ||
| 4/29/2026 | Pending sale | $530,000$211/sqft |
Source: MARIS #26022756 Report a problem | ||
| 4/21/2026 | Listed for sale | $530,000+6%$211/sqft |
Source: MARIS #26022756 Report a problem | ||
| 5/12/2025 | Sold | -- |
Source: MARIS #25020531 Report a problem | ||
| 4/20/2025 | Pending sale | $499,900$199/sqft |
Source: MARIS #25020531 Report a problem | ||
| 4/4/2025 | Listed for sale | $499,900$199/sqft |
Source: MARIS #25020531 Report a problem | ||
Public tax history
| Year | Property taxes | Tax assessment |
|---|---|---|
| 2025 | $5,278 +4.3% | $84,420 +10.3% |
| 2024 | $5,062 +4.3% | $76,510 |
| 2023 | $4,855 +12.5% | $76,510 +23.7% |
| 2022 | $4,316 +0.4% | $61,850 |
| 2021 | $4,298 -3% | $61,850 +0.9% |
| 2020 | $4,432 -0.1% | $61,270 |
| 2019 | $4,439 | $61,270 +5.3% |
| 2018 | $4,439 | $58,180 |
| 2017 | $4,439 +2.8% | $58,180 +22.5% |
| 2016 | $4,318 +16.3% | $47,480 |
| 2015 | $3,712 | $47,480 -9.2% |
| 2014 | $3,712 -7.3% | $52,290 |
| 2013 | $4,006 | $52,290 -7% |
| 2012 | -- | $56,240 |
| 2011 | -- | $56,240 +8.7% |
| 2010 | $3,484 +4.7% | $51,720 |
| 2009 | $3,328 -10.9% | $51,720 -13.5% |
| 2008 | $3,735 +26.7% | $59,810 |
| 2007 | $2,947 | $59,810 +33.4% |
| 2006 | $2,947 -0.6% | $44,840 |
| 2005 | $2,965 +14.1% | $44,840 +14.1% |
| 2003 | $2,598 +0.8% | $39,310 +2.6% |
| 2002 | $2,577 +11.5% | $38,320 |
| 2001 | $2,311 | $38,320 |
Find assessor info on the county website
Neighborhood: 63017
Nearby homes
- $561,1004 bd2 ba2.4k sqft14888 Pheasant Hill Ct, Chesterfield, MO 63017Off Market
- $--4 bd4 ba3.8k sqft14898 Pheasant Hill Ct, Chesterfield, MO 63017Sold
- $512,1004 bd2 ba2k sqft14895 Pheasant Hill Ct, Chesterfield, MO 63017Off Market
- $505,3004 bd2 ba2.4k sqft14910 Country Ridge Dr, Chesterfield, MO 63017Off Market
- $538,3004 bd2 ba2.4k sqft14887 Pheasant Hill Ct, Chesterfield, MO 63017Off Market
- $545,3004 bd3 ba2.5k sqft14882 Pheasant Hill Ct, Chesterfield, MO 63017Off Market
- $486,1004 bd2 ba2.2k sqft2044 Schoettler Valley Dr, Chesterfield, MO 63017Off Market
- $483,8005 bd3 ba2.3k sqft14918 Country Ridge Dr, Chesterfield, MO 63017Off Market
Nearby schools
GreatSchools rating
- 9/10Highcroft Ridge Elementary SchoolGrades: K-5Distance: 0.7 mi
- 9/10Parkway West Middle SchoolGrades: 6-8Distance: 0.8 mi
- 10/10Parkway West High SchoolGrades: 9-12Distance: 1 mi
Schools provided by the listing agent
- Elementary: Highcroft Ridge Elem.
- Middle: West Middle
- High: Parkway West High
Source: MARIS. This data may not be complete. We recommend contacting the local school district to confirm school assignments for this home.
Get a cash offer in 3 minutes
Find out how much your home could sell for in as little as 3 minutes with a no-obligation cash offer.
Estimated market value
$571,900
Get a cash offer in 3 minutes
Find out how much your home could sell for in as little as 3 minutes with a no-obligation cash offer.
Estimated market value
$571,900
- Missouri
- Saint Louis County
- Chesterfield
- 63017
- 14894 Pheasant Hill Ct
Nearby cities
Nearby zip codes
Other Chesterfield Topics
