Beautifully renovated and ideally located in the heart of Chesterfield, this exceptional home truly checks every box. A must-see offering featuring a perfect location, expansive yard, stunning kitchen, main-floor primary suite, and access to the highly sought-after Parkway School District. Enjoy unparalleled convenience with just a 3-minute drive to Highway 40 and top-rated Parkway schools—Highcroft Elementary, West Middle, and West High—and only 5 minutes to the shops and restaurants of Chesterfield and Town & Country. The large, flat, and private backyard backs to common ground, providing both space and serenity. Recent exterior updates include a new driveway, sidewalk, and front door. Inside, on-trend white oak floors extend throughout the entire main level. The brand-new, show-stopping kitchen features white cabinetry with crown molding, quartz countertops, a large island with seating for five, a custom range hood, new windows flanking the range, and designer lighting. New stainless steel appliances include a 48-inch professional gas range with double ovens, Bosch dishwasher, and concealed microwave. The dining room is highlighted by a stylish chandelier and flows seamlessly into the living spaces. The spacious family room offers a wood-burning fireplace and sliding doors leading to a large patio, perfect for indoor-outdoor living. An additional generous main-level living area provides flexibility for a home office, playroom, or formal living room. The main-floor primary suite is both spacious and inviting, featuring a large walk-in closet and a luxurious, brand-new en-suite bathroom with a double vanity and tilting mirrors, freestanding tub with floor-mounted faucet, marble flooring, and a marble shower. A convenient main-floor laundry room includes cabinetry, crown molding, and elevated lighting. Upstairs, you will find three additional bedrooms and a large full bathroom with a charming double vanity. The finished basement offers incredible versatility with a full bathroom, large living area with a stylish wet bar and beverage refrigerator, two additional rooms ideal for a theater, office, playroom, or sleeping area, plus a huge storage room. A bonus garage entrance leads to a highly functional mudroom featuring a large bench with five drawers and custom molding with ten hooks—perfect for everyday organization. Home boasts new: plumbing stack, electrical panel, all flooring, all lighting, interior paint, hardware, interior and exterior doors, cabinets, plumbing fixtures. More photos coming Friday, 1/16/26.
Closed
Listed by: Picket Fence Realty, LLC • Meghan E Higgs • Contact: 309-678-3391
Bought with: List It for 1 Percent Realty
Price Unknown
14898 Pheasant Hill Ct, Chesterfield, MO 63017
4beds
3,868sqft
Single Family Residence
Built in 1977
0.36 Acres Lot
$726,900 Zestimate®
$--/sqft
$4,258 Estimated rent
Home value
$726,900
$676,000 - $778,000
$4,258/mo
Zestimate® history
Owner options
List your home for rent
$4,258/mo
Rent Zestimate®
Find your next renter with Zillow Rental Manager. Plus, with online applications, you can quickly screen prospective tenants – for free.
$4,258/mo
Rent Zestimate®
Refinance and save
$155/mo
Est. payment
Refinancing to a lower rate could help reduce your monthly payments and save thousands over the life of the loan.
$155/mo
Est. payment
Explore your selling options
Work with a Zillow partner agent
Leverage their expertise and Zillow's premium Showcase listings to get your home seen by more buyers.
Get startedList with your own agent
Get your home in front of millions of buyers by listing it on Zillow.
Learn how to do itSell it yourself
Take full control of how buyers see your home on Zillow by listing For Sale by Owner (FSBO).
List your homeWhat's special
Wood-burning fireplaceQuartz countertopsExpansive yardDesigner lightingNew stainless steel appliancesNew drivewayMain-floor primary suite
Zillow last checked:
Listing updated:
Listed by:
Meghan E Higgs 309-678-3391,
Picket Fence Realty, LLC
Bought with:
Lori M Roethler, 2014008758
List It for 1 Percent Realty
Source: MARIS,MLS#: 26000386 Originating MLS: St. Louis Association of REALTORS
Originating MLS: St. Louis Association of REALTORSFacts & features
Interior
Bedrooms & bathrooms
- Bedrooms: 4
- Bathrooms: 4
- Full bathrooms: 3
- 1/2 bathrooms: 1
- Main level bathrooms: 2
- Main level bedrooms: 1
Heating
- Forced Air, Natural Gas
Cooling
- Central Air, Electric
Appliances
- Included: Stainless Steel Appliance(s), Dishwasher, Microwave, Free-Standing Gas Oven, Range Hood, Water Heater, Bar Fridge
- Laundry: Laundry Room, Main Level
Features
- Flooring: Carpet, Hardwood, Tile
- Doors: French Doors, Panel Door(s), Sliding Doors
- Basement: Concrete,Finished,Full,Sleeping Area,Storage Space,Sump Pump
- Number of fireplaces: 1
- Fireplace features: Family Room, Wood Burning
Interior area
- Total structure area: 3,868
- Total interior livable area: 3,868 sqft
- Finished area above ground: 2,468
- Finished area below ground: 1,400
Property
Parking
- Total spaces: 2
- Parking features: Garage - Attached
- Attached garage spaces: 2
Features
- Levels: One and One Half
- Exterior features: Private Yard
Lot
- Size: 0.36 Acres
- Features: Adjoins Common Ground, Private, Some Trees
Details
- Parcel number: 19S320942
- Special conditions: Standard
Construction
Type & style
- Home type: SingleFamily
- Architectural style: Traditional
- Property subtype: Single Family Residence
Materials
- Brick Veneer, Vinyl Siding
Condition
- Updated/Remodeled
- New construction: No
- Year built: 1977
Utilities & green energy
- Electric: Single Phase, 220 Volts, Ameren
- Sewer: Public Sewer
- Water: Public
- Utilities for property: Electricity Connected, Natural Gas Connected, Sewer Connected, Water Connected
Community & HOA
Community
- Subdivision: Baxter Lakes Add 2
HOA
- Has HOA: Yes
- HOA fee: $155 annually
- HOA name: Baxter Lakes
Location
- Region: Chesterfield
Financial & listing details
- Tax assessed value: $453,500
- Annual tax amount: $5,282
- Date on market: 1/16/2026
- Cumulative days on market: 47 days
- Listing terms: Cash,Conventional,FHA
- Ownership: Private
- Electric utility on property: Yes
Price history
| Date | Event | Price |
|---|---|---|
| 3/4/2026 | Sold | -- |
Source:  MARIS #26000386 Report a problem MARIS #26000386 Report a problem | ||
| 1/19/2026 | Contingent | $699,000$181/sqft |
Source: MARIS #26000386 Report a problem | ||
| 1/16/2026 | Listed for sale | $699,000+81.6%$181/sqft |
Source: MARIS #26000386 Report a problem | ||
| 8/4/2025 | Sold | -- |
Source: MARIS #25041736 Report a problem | ||
| 7/14/2025 | Pending sale | $385,000$100/sqft |
Source: MARIS #25041736 Report a problem | ||
| 7/10/2025 | Listed for sale | $385,000$100/sqft |
Source: MARIS #25041736 Report a problem | ||
Public tax history
| Year | Property taxes | Tax assessment |
|---|---|---|
| 2025 | $5,387 +2% | $86,160 +7.9% |
| 2024 | $5,282 +4.3% | $79,860 |
| 2023 | $5,067 +9.1% | $79,860 +20% |
| 2022 | $4,642 +0.4% | $66,560 |
| 2021 | $4,623 -0.9% | $66,560 +3.2% |
| 2020 | $4,664 +1.7% | $64,490 |
| 2019 | $4,587 | $64,490 +7.3% |
| 2018 | $4,587 | $60,130 |
| 2017 | $4,587 +2.8% | $60,130 +21.7% |
| 2016 | $4,462 +15.6% | $49,400 |
| 2015 | $3,861 | $49,400 -7.2% |
| 2014 | $3,861 -5.4% | $53,260 |
| 2013 | $4,079 | $53,260 -6.2% |
| 2012 | -- | $56,770 |
| 2011 | -- | $56,770 +3.7% |
| 2010 | $3,687 +4.7% | $54,740 |
| 2009 | $3,522 -4.4% | $54,740 -7.2% |
| 2008 | $3,684 +16.1% | $59,000 |
| 2007 | $3,174 | $59,000 +22.2% |
| 2006 | $3,174 -0.6% | $48,300 |
| 2005 | $3,194 +19.8% | $48,300 +15.8% |
| 2003 | $2,666 +0.8% | $41,720 +6.1% |
| 2002 | $2,644 +14.8% | $39,330 |
| 2001 | $2,303 | $39,330 |
Find assessor info on the county website
Neighborhood: 63017
Nearby homes
- $507,1004 bd2 ba2.4k sqft14910 Country Ridge Dr, Chesterfield, MO 63017Off Market
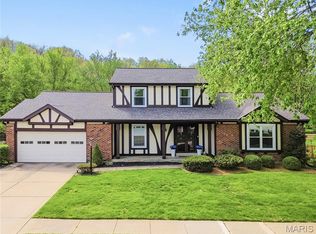
- $--4 bd3 ba2.5k sqft14894 Pheasant Hill Ct, Chesterfield, MO 63017Sold
- $486,9005 bd3 ba2.3k sqft14918 Country Ridge Dr, Chesterfield, MO 63017Off Market
- $512,1004 bd2 ba2k sqft14895 Pheasant Hill Ct, Chesterfield, MO 63017Off Market
- $564,9004 bd2 ba2.4k sqft14888 Pheasant Hill Ct, Chesterfield, MO 63017Off Market
- $490,3004 bd2 ba2.2k sqft2044 Schoettler Valley Dr, Chesterfield, MO 63017Off Market
- $522,9004 bd2 ba2.6k sqft14911 Country Ridge Dr, Chesterfield, MO 63017Off Market
- $572,8005 bd3 ba2.5k sqft2045 Schoettler Valley Dr, Chesterfield, MO 63017Off Market
Nearby schools
GreatSchools rating
- 9/10Highcroft Ridge Elementary SchoolGrades: K-5Distance: 0.7 mi
- 9/10Parkway West Middle SchoolGrades: 6-8Distance: 0.8 mi
- 10/10Parkway West High SchoolGrades: 9-12Distance: 1 mi
Schools provided by the listing agent
- Elementary: Highcroft Ridge Elem.
- Middle: West Middle
- High: Parkway West High
Source: MARIS. This data may not be complete. We recommend contacting the local school district to confirm school assignments for this home.
Get a cash offer in 3 minutes
Find out how much your home could sell for in as little as 3 minutes with a no-obligation cash offer.
Estimated market value
$726,900
Get a cash offer in 3 minutes
Find out how much your home could sell for in as little as 3 minutes with a no-obligation cash offer.
Estimated market value
$726,900
- Missouri
- Saint Louis County
- Chesterfield
- 63017
- 14898 Pheasant Hill Ct
Nearby cities
Nearby zip codes
Other Chesterfield Topics
