Conveniently located near shopping and freeways in the heart of Downtown Redford and just a block from the new recreation center and city hall, sits this 694-square-foot, 2-bedroom, 1-bath home. Built in 1950, the home features a kitchen with substantial storage, a side-by-side refrigerator with ice maker, range, dishwasher, and garbage disposal. Carpet and vinyl flooring throughout the home, with original hardwood beneath the carpet. The full basement provides plenty of additional storage space and includes a laundry tub, washer and dryer, updated furnace, sump pump with battery backup, and interior and exterior French drains. This home also features a WiFi thermostat, smart attic fan, a hardwired four-camera surveillance system with remote access, and an included window air-conditioning unit. Move-in ready and positioned in a prime downtown location, this home offers basement expansion potential with minimal TLC, making it an attractive option for a first-time buyer or smart investor.
Accepting backups
$125,000
14897 Aubrey, Redford, MI 48239
2beds
694sqft
Single Family Residence
Built in 1950
5,662 Square Feet Lot
$126,000 Zestimate®
$180/sqft
$-- HOA
What's special
- 25 days
- 292
- 13
Likely to sell faster than
Zillow last checked:
Listing updated:
Listed by:
Jeff Kermath 734-649-4903,
Kermath Realty LLC 734-649-4903
Source: Realcomp II,MLS#: 20261083734
Facts & features
Interior
Bedrooms & bathrooms
- Bedrooms: 2
- Bathrooms: 1
- Full bathrooms: 1
Primary bedroom
- Level: Entry
- Area: 108
- Dimensions: 12 X 9
Bedroom
- Level: Entry
- Area: 88
- Dimensions: 8 X 11
Other
- Level: Entry
- Area: 40
- Dimensions: 8 X 5
Kitchen
- Level: Entry
- Area: 130
- Dimensions: 10 X 13
Laundry
- Level: Basement
- Area: 100
- Dimensions: 10 X 10
Living room
- Level: Entry
- Area: 165
- Dimensions: 15 X 11
Heating
- Forced Air, Natural Gas
Cooling
- Ceiling Fans
Appliances
- Included: Dishwasher, Disposal, Dryer, Free Standing Gas Oven, Free Standing Gas Range, Free Standing Refrigerator, Microwave, Plumbed For Ice Maker, Range Hood, Washer
- Laundry: Laundry Room
Features
- Entrance Foyer, High Speed Internet
- Basement: Full,Unfinished
- Has fireplace: No
Interior area
- Total interior livable area: 694 sqft
- Finished area above ground: 694
Property
Parking
- Parking features: No Garage
Features
- Levels: One
- Stories: 1
- Entry location: GroundLevelwSteps
- Patio & porch: Patio, Porch
- Pool features: None
- Fencing: Fenced
Lot
- Size: 5,662 Square Feet
- Dimensions: 45.62 x 125.05
Details
- Additional structures: Sheds
- Parcel number: 79026020305000
- Special conditions: Short Sale No,Standard
Construction
Type & style
- Home type: SingleFamily
- Architectural style: Bungalow
- Property subtype: Single Family Residence
Materials
- Vinyl Siding
- Foundation: Basement, Block
- Roof: Asphalt
Condition
- New construction: No
- Year built: 1950
Utilities & green energy
- Sewer: Public Sewer
- Water: Public
Community & HOA
Community
- Subdivision: B E TAYLOR BRIGHTMOOR LENNANE SUB
HOA
- Has HOA: No
Location
- Region: Redford
Financial & listing details
- Price per square foot: $180/sqft
- Tax assessed value: $40,876
- Annual tax amount: $2,600
- Date on market: 10/15/2026
- Cumulative days on market: 25 days
- Listing agreement: Exclusive Right To Sell
- Listing terms: Cash,Conventional,FHA,Va Loan
Estimated market value
$126,000
$120,000 - $132,000
$1,222/mo
Price history
| Date | Event | Price |
|---|---|---|
| 10/15/2026 | Listed for sale | $125,000+63.4%$180/sqft |
Source:  Realcomp II #20261083734 Report a problem | ||
| 3/12/2020 | Sold | $76,500-4.3%$110/sqft |
Source: Public Record Report a problem | ||
| 2/5/2020 | Pending sale | $79,900$115/sqft |
Source: CENTURY 21 Premier #2200004580 Report a problem | ||
| 1/17/2020 | Listed for sale | $79,900+190.5%$115/sqft |
Source: Century 21 Premier #2200004580 Report a problem | ||
| 5/30/2017 | Listing removed | $800$1/sqft |
Source: Zillow Rental Manager Report a problem | ||
| 5/22/2017 | Listed for rent | $800$1/sqft |
Source: Zillow Rental Manager Report a problem | ||
| 4/18/2016 | Sold | $27,500-21.2%$40/sqft |
Source: Public Record Report a problem | ||
| 3/12/2016 | Pending sale | $34,900$50/sqft |
Source: iseemedia #215124467 Report a problem | ||
| 2/29/2016 | Listed for sale | $34,900$50/sqft |
Source: iseemedia #215124467 Report a problem | ||
| 2/16/2016 | Pending sale | $34,900$50/sqft |
Source: Keller Williams Rlty Northville Mkt Ctr #215124467 Report a problem | ||
| 11/19/2015 | Listed for sale | $34,900+132.7%$50/sqft |
Source: Keller Williams Rlty Northville Mkt Ctr #215124467 Report a problem | ||
| 12/19/2012 | Sold | $15,000$22/sqft |
Source: Public Record Report a problem | ||
| 10/19/2012 | Listed for sale | $15,000-84.1%$22/sqft |
Source: REALTY EXECUTIVES POINTES #212107109 Report a problem | ||
| 12/13/2011 | Sold | $94,367+529.5%$136/sqft |
Source: Public Record Report a problem | ||
| 9/29/2011 | Price change | $14,990-24.7%$22/sqft |
Source: Keller Williams Realty Detroit Market Center #211102895 Report a problem | ||
| 8/17/2011 | Listed for sale | $19,900-80.1%$29/sqft |
Source: Keller Williams Realty Detroit Market Center #211102895 Report a problem | ||
| 9/29/2004 | Sold | $100,000+185.7%$144/sqft |
Source: Public Record Report a problem | ||
| 6/27/1997 | Sold | $35,000$50/sqft |
Source: Public Record Report a problem | ||
Public tax history
| Year | Property taxes | Tax assessment |
|---|---|---|
| 2025 | -- | $51,300 +26.4% |
| 2024 | -- | $40,600 +8.6% |
| 2023 | -- | $37,400 +10.3% |
| 2022 | -- | $33,900 +16.1% |
| 2021 | -- | $29,200 |
| 2020 | $1,468 -9.6% | $29,200 +18.7% |
| 2019 | $1,623 | $24,600 +21.8% |
| 2018 | $1,623 | $20,200 +4.7% |
| 2017 | -- | $19,300 +6.6% |
| 2016 | $926 | $18,100 +5.2% |
| 2015 | $926 -33.8% | $17,200 +18.6% |
| 2013 | $1,400 +51.2% | $14,500 -7.1% |
| 2012 | $926 | $15,600 -15.2% |
| 2011 | -- | $18,400 -31.1% |
| 2009 | -- | $26,700 -18.3% |
| 2008 | -- | $32,700 -16.8% |
| 2007 | -- | $39,300 +4.5% |
| 2005 | $651 | $37,600 -0.8% |
| 2003 | -- | $37,900 +50.3% |
| 2001 | $997 +7.2% | $25,213 +3.2% |
| 2000 | $930 | $24,432 |
Find assessor info on the county website
Monthly payment
Est. payment
Payment breakdown
Explore the cost of this home by adjusting the details. Changes won't be saved.Climate risks
Neighborhood: Western View


Similar homes
- $129,9002 bd1 ba910 sqft13968 Berwyn, Redford, MI 48239For Sale
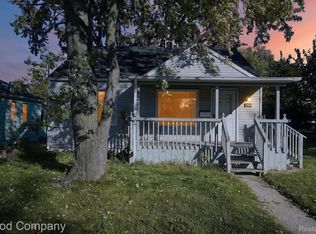
 MLS ID #20261082677, Sara Ston, Good Company. Realcomp II
- $--3 bd1 ba966 sqft12896 Berwyn Ave, Redford, MI 48239Auction
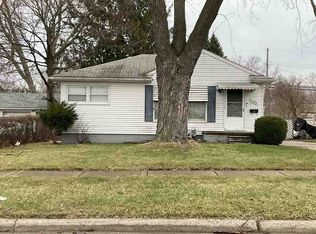 ServiceLink Auction
- $145,0003 bd1 ba964 sqft15549 Winston, Redford, MI 48239For Sale
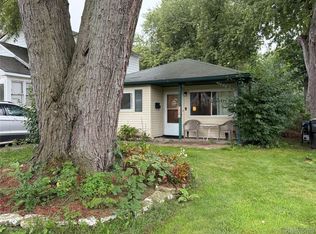 MLS ID #20261089805, Judee Taormina, Real Estate One-Northville. Realcomp II
- $--2 bd1 ba928 sqft24601 W Chicago St, Redford, MI 48239Auction
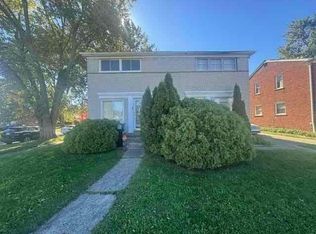 Auction.com 1
- $125,0003 bd1 ba720 sqft21476 Thatcher, Detroit, MI 48219For SaleMLS ID #20261076428, Justin S Ford, EXP Realty Plymouth. Realcomp II
- $90,0002 bd1 ba731 sqft26745 Minock Cir, Redford, MI 48239For SaleMLS ID #20261085250, Ailene Corlin, Real Estate One-WB/FH. Realcomp II
- $119,0002 bd1 ba732 sqft20528 Seminole, Redford, MI 48240For SaleMLS ID #20261086708, Gary A Vroom, Century 21 Curran & Oberski. Realcomp II
- $120,0003 bd1 ba895 sqft19946 Kinloch, Redford, MI 48240For Sale
 MLS ID #26057637, Jennifer Martinez, Vantage Realty Group, LLC. MichRIC
- $135,0004 bd1 ba1k sqft19435 Norborne, Redford, MI 48240For SaleMLS ID #20261088452, Jason Borregard, Clients First, REALTORS®. Realcomp II
- $124,9002 bd1 ba812 sqft20471 Negaunee, Redford, MI 48240For SaleMLS ID #20261072970, Derrick Kajbo, Brookstone, Realtors LLC. Realcomp II
- $119,9993 bd1 ba788 sqft19357 Centralia, Redford, MI 48240For SaleMLS ID #20261083255, Michael M Phillips, Keller Williams Legacy. Realcomp II
- $153,0003 bd1 ba982 sqft24667 Puritan, Redford, MI 48239For SaleMLS ID #20261039390, David E Dorsey, A Star National Realty. Realcomp II
- $135,0003 bd1 ba933 sqft12000 Bramell St, Redford, MI 48239For SaleMLS ID #20261053733, Gentraia Brown, REMAX City Centre. Realcomp II
- $99,0003 bd1 ba1k sqft15949 Winston, Redford, MI 48239For SaleMLS ID #20261080526, Harry M Lee, Apex Realty Centers. Realcomp II
- $140,0002 bd1 ba708 sqft17231 Beech Daly Rd, Redford, MI 48240For SaleMLS ID #20261072959, Stacy Britton, Fontaine Real Estate Group. Realcomp II
- $119,9003 bd1 ba858 sqft18852 Indian, Redford, MI 48240For SaleMLS ID #20261083229, Mike Weinraub, Vantage Realty Group. Realcomp II
