Skip main navigation
Sold for $310,000
  • $310,000

    149 Apache Ct, Oak Hill, FL 32759

    3beds
    2,014sqft
    Mobile Home
    Built in 2004
    10,800 Square Feet Lot
    $313,200 Zestimate®
    $154/sqft
    $2,744 Estimated rent

    Home value

    $313,200

    $285,000 - $345,000

    $2,744/mo

    Zestimate® history
    Loading
    Loading...

    Owner options

    List your home for rent

    $2,744/mo

    Rent Zestimate®

    Find your next renter with Zillow Rental Manager. Plus, with online applications, you can quickly screen prospective tenants – for free.

    Learn more

    $2,744/mo

    Rent Zestimate®

    Refinance and save

    $2,235/mo

    Est. payment

    Refinancing to a lower rate could help reduce your monthly payments and save thousands over the life of the loan.

    See today's rates

    $2,235/mo

    Est. payment

    Explore your selling options

    Work with a Zillow partner agent

    Leverage their expertise and Zillow's premium Showcase listings to get your home seen by more buyers.

    Get started

    List with your own agent

    Get your home in front of millions of buyers by listing it on Zillow.

    Learn how to do it

    Sell it yourself

    Take full control of how buyers see your home on Zillow by listing For Sale by Owner (FSBO).

    List your home

    What's special

    Corian counter topsOpen floor planIsland with a cooktopVaulted ceilingsOversized cul-de-sac lotSoaking tubSeparate shower
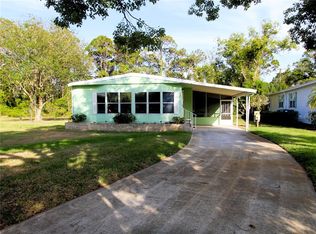
    Gorgeous 3 bedroom, 2 bath home is nestled on an oversized cul-de-sac lot and features a beautiful private backyard with lush landscaping and a view of one of the many ponds in the community. This home boasts over 2000 sq.ft. of living area and includes an open floor plan, vaulted ceilings, luxury vinyl plank flooring in the main living area, a well for the timed irrigation system and more. The kitchen has plenty of counter space, Corian counter tops, an island with a cooktop and a window with a great view of the water. Enjoy gorgeous sunsets and the abundant wildlife while having your morning coffee or afternoon toddy from your very private screened patio. The primary bedroom is very spacious and features a walk-in closet and the master bath includes a soaking tub, double sinks and a separate shower. Parking is not a problem with the oversized carport. Lighthouse Cove is a beautiful riverside gated community located on the Intracoastal Waterway, not a rental community, own your own property! Lighthouse Cove features a heated swimming pool, newly renovated club house, pickleball courts, shuffleboard courts, river access, boat ramp for shallow water boat, recreational picnic area on river, and boat/RV storage(for an additional fee). Lighthouse Cove has weekly events at the club house. Golf carts are a second means of transportation. It is a boating/fishing paradise. Get lost in the local backwaters (Canaveral Seashore/Merritt Island Wildlife Refuge) in your kayak or boat. Don't miss out. Come see what it is like to live in Paradise! All measurements approximate.

    Zillow last checked:

    Listing updated:

    Listed by:

    Tina Muglach-Blanton 407-702-7639,

    LIGHTHOUSE COVE REALTY 386-345-2536

    Bought with:

    Tina Muglach-Blanton, 3555931

    LIGHTHOUSE COVE REALTY

    Source: Stellar MLS,MLS#: NS1085835MLS LogoOriginating MLS: New Smyrna Beach Board of Realtors

    Facts & features

    Interior

    Bedrooms & bathrooms
    • Bedrooms: 3
    • Bathrooms: 2
    • Full bathrooms: 2
    Primary bedroom
    • Features: Walk-In Closet(s)
    • Level: First
    • Area: 256 Square Feet
    • Dimensions: 16x16
    Bedroom 2
    • Features: Dual Closets
    • Level: First
    • Area: 182 Square Feet
    • Dimensions: 14x13
    Bedroom 3
    • Features: Built-in Closet
    • Level: First
    • Area: 168 Square Feet
    • Dimensions: 12x14
    Primary bathroom
    • Features: Dual Sinks, Garden Bath
    • Level: First
    • Area: 120 Square Feet
    • Dimensions: 8x15
    Balcony porch lanai
    • Level: First
    • Area: 196 Square Feet
    • Dimensions: 14x14
    Dining room
    • Level: First
    • Area: 132 Square Feet
    • Dimensions: 11x12
    Kitchen
    • Level: First
    • Area: 192 Square Feet
    • Dimensions: 12x16
    Laundry
    • Level: First
    • Area: 54 Square Feet
    • Dimensions: 6x9
    Living room
    • Level: First
    • Area: 304 Square Feet
    • Dimensions: 16x19
    Workshop
    • Level: First
    • Area: 144 Square Feet
    • Dimensions: 12x12
    Heating
    • Central, Electric, Heat Pump
    Cooling
    • Central Air
    Appliances
    • Included: Cooktop, Dishwasher, Dryer, Electric Water Heater, Microwave, Refrigerator, Washer
    • Laundry: Inside, Laundry Room
    Features
    • Ceiling Fan(s), Eating Space In Kitchen, Open Floorplan, Primary Bedroom Main Floor, Vaulted Ceiling(s), Walk-In Closet(s)
    • Flooring: Carpet, Luxury Vinyl, Tile
    • Windows: Blinds, Skylight(s)
    • Has fireplace: No
    Interior area
    • Total structure area: 3,273
    • Total interior livable area: 2,014 sqft

    Property

    Parking
    • Total spaces: 4
    • Parking features: Carport
    • Carport spaces: 4
    Features
    • Levels: One
    • Stories: 1
    • Patio & porch: Patio, Porch, Screened
    • Exterior features: Irrigation System, Storage
    • Has view: Yes
    • View description: Trees/Woods, Water, Lake, Pond
    • Has water view: Yes
    • Water view: Water,Lake,Pond
    • Waterfront features: Intracoastal Waterway Access, Fishing Pier
    Lot
    • Size: 10,800 Square Feet
    • Dimensions: Irregular 10,800 sq ft
    • Features: Corner Lot, Cul-De-Sac, City Lot
    Details
    • Parcel number: 853103000240
    • Zoning: MH3
    • Special conditions: None

    Construction

    Type & style
    • Home type: MobileManufactured
    • Property subtype: Mobile Home
    Materials
    • Vinyl Siding, Wood Frame
    • Foundation: Crawlspace, Pillar/Post/Pier
    • Roof: Metal,Other,Shingle
    Condition
    • Completed
    • New construction: No
    • Year built: 2004

    Utilities & green energy

    • Sewer: Public Sewer
    • Water: Public
    • Utilities for property: Cable Available, Electricity Connected, Sprinkler Well, Water Connected

    Community & HOA

    Community
    • Features: Fishing, Intracoastal Waterway, Private Boat Ramp, Water Access, Clubhouse, Deed Restrictions, Gated Community - No Guard, Golf Carts OK, Pool
    • Security: Smoke Detector(s)
    • Pet fee: $0 monthly
    • Senior community: Yes
    • Subdivision: GOLDEN BAY COLONY PH 01
    HOA
    • Has HOA: Yes
    • Amenities included: Clubhouse, Fence Restrictions, Gated, Pickleball Court(s), Pool, Shuffleboard Court
    • Services included: Community Pool, Maintenance Grounds, Recreational Facilities
    • HOA fee: $116 monthly
    • HOA name: Sentry Management/Jynell Martz
    • HOA phone: 386-423-7796
    Location
    • Region: Oak Hill

    Financial & listing details

    • Price per square foot: $154/sqft
    • Tax assessed value: $253,987
    • Annual tax amount: $5,839
    • Date on market: 8/31/2025
    • Cumulative days on market: 72 days
    • Listing terms: Cash,Conventional,FHA,VA Loan
    • Ownership: Fee Simple
    • Total actual rent: 0
    • Electric utility on property: Yes
    • Road surface type: Paved, Asphalt
    • Body type: Double Wide

    Price history

    DateEventPrice
    11/21/2025Sold$310,000-9.9%$154/sqft
    Source: Stellar MLS #NS1085835 Report a problem
    11/12/2025Pending sale$344,000$171/sqft
    Source: Stellar MLS #NS1085835 Report a problem
    11/2/2025Price change$344,000-1.4%$171/sqft
    Source: Stellar MLS #NS1085835 Report a problem
    8/31/2025Listed for sale$349,000+60.8%$173/sqft
    Source: Stellar MLS #NS1085835 Report a problem
    12/27/2019Sold$217,000+39.1%$108/sqft
    Source: Public Record Report a problem
    3/29/2016Sold$156,000-4.8%$77/sqft
    Source: DBAMLS #1012444 Report a problem
    2/9/2016Listed for sale$163,900+2.5%$81/sqft
    Source: Watson Realty Corp. #1012444 Report a problem
    8/12/2004Sold$159,900$79/sqft
    Source: Public Record Report a problem

    Public tax history

    YearProperty taxesTax assessment
    2025$5,657 -3.1%$253,987 +0.7%
    2024$5,839 +6.3%$252,119 +10%
    2023$5,496 +9.9%$229,199 +10%
    2022$4,999 $208,363 +10%
    2021-- $189,421 +4.3%
    2020$4,415 $181,540 +8%
    2019$4,415 +37.9%$168,041 +1.9%
    2018$3,202 +1.3%$164,908 +9.2%
    2017$3,160 -21%$151,021 +35.7%
    2016$3,999 +101.4%$111,294 +0.7%
    2015$1,985 -2.9%$110,520 +0.8%
    2014$2,044 $109,643 +1.5%
    2013-- $108,023 +1.7%
    2012-- $106,217 +3%
    2011-- $103,123 -9.1%
    2010-- $113,438 -4.5%
    2009-- $118,737 -15%
    2007-- $139,744 -0.5%
    2006-- $140,426 +6.1%
    2005-- $132,365 +451.5%
    2004-- $24,000 +60%
    2003-- $15,000
    2002-- $15,000 -25%
    2001-- $20,000 +33.3%
    2000-- $15,000
    Find assessor info on the county website

    Neighborhood: 32759

    Nearby schools

    GreatSchools rating
    Get a cash offer in 3 minutes
    Find out how much your home could sell for in as little as 3 minutes with a no-obligation cash offer.
    Estimated market value
    $313,200
    Get a cash offer in 3 minutes
    Find out how much your home could sell for in as little as 3 minutes with a no-obligation cash offer.
    Estimated market value
    $313,200