Skip main navigation
For sale
  • $189,900

    151 Apache Ct, Oak Hill, FL 32759

    2beds
    1,155sqft
    Manufactured Home, Single Family Residence
    Built in 1983
    8,876 Square Feet Lot
    $-- Zestimate®
    $164/sqft
    $122/mo HOA

    What's special

    Fresh paintUpdated lightingFishing pierNewer appliancesBoat launchLarge heated swimming poolRecreational picnic area
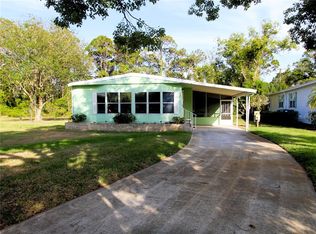
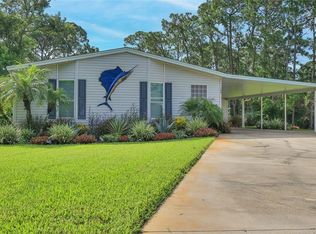
    Reduced! Charming two bedroom, 2 bath home is nestled on an oversized cul-de-sac lot and allows for more space to play especially if you like to garden. This home features fresh paint, vinyl plank flooring throughout, updated lighting, newer appliances, built-in dining cabinet, new hot water heater and more. Relax on your screened patio while visiting with family and friends. This home is competitively priced and will not last long. All measurements approximate. Not a lot rental community, own your own land. Lighthouse Cove is a gated community where golf carts are a second means of transportation. Enjoy a large, heated swimming pool, recently renovated clubhouse, newly resurfaced pickleball courts, shuffleboard, boat launch for shallow water boats, recreational picnic area on the river and a fishing pier. It is a boating/fishing/shrimping paradise located a short distance from the Mosquito Lagoon. Watch the rockets launch from the fishing pier. Don’t miss out on a great opportunity to live in Paradise.
    440 days
    |
    158
    |
    5
    |

    Zillow last checked:

    Listing updated:

    Listed by:

    Tina Muglach-Blanton 407-702-7639,

    LIGHTHOUSE COVE REALTY 386-345-2536

    Source: Stellar MLS,MLS#: NS1084707MLS LogoOriginating MLS: New Smyrna Beach Board of Realtors

      Facts & features

      Interior

      Bedrooms & bathrooms
      • Bedrooms: 2
      • Bathrooms: 2
      • Full bathrooms: 2
      Primary bedroom
      • Features: Tub With Shower, Walk-In Closet(s)
      • Level: First
      • Area: 169 Square Feet
      • Dimensions: 13x13
      Bedroom 2
      • Features: Built-in Closet
      • Level: First
      • Area: 99 Square Feet
      • Dimensions: 11x9
      Bonus room
      • Features: No Closet
      • Level: First
      • Area: 220 Square Feet
      • Dimensions: 22x10
      Dining room
      • Level: First
      • Area: 56 Square Feet
      • Dimensions: 8x7
      Kitchen
      • Features: Pantry
      • Level: First
      • Area: 99 Square Feet
      • Dimensions: 11x9
      Living room
      • Level: First
      • Area: 252 Square Feet
      • Dimensions: 18x14
      Heating
      • Electric, Heat Pump
      Cooling
      • Central Air
      Appliances
      • Included: Dishwasher, Electric Water Heater, Range, Refrigerator
      • Laundry: Outside, Washer Hookup
      Features
      • Built-in Features, Walk-In Closet(s)
      • Flooring: Ceramic Tile, Laminate
      • Windows: Window Treatments
      • Has fireplace: No
      Interior area
      • Total structure area: 1,692
      • Total interior livable area: 1,155 sqft
      Video & virtual tour

      Property

      Parking
      • Total spaces: 1
      • Parking features: Carport
      • Carport spaces: 1
      Features
      • Levels: One
      • Stories: 1
      • Exterior features: Irrigation System
      • Waterfront features: Intracoastal Waterway Access, Boat Ramp - Private, Fishing Pier
      Lot
      • Size: 8,876 Square Feet
      Details
      • Parcel number: 853103000250
      • Zoning: 11MH3
      • Special conditions: None

      Construction

      Type & style
      • Home type: MobileManufactured
      • Property subtype: Manufactured Home, Single Family Residence
      Materials
      • Vinyl Siding, Wood Frame
      • Foundation: Crawlspace, Pillar/Post/Pier
      • Roof: Metal,Shingle
      Condition
      • New construction: No
      • Year built: 1983

      Utilities & green energy

      • Sewer: Public Sewer
      • Water: Public
      • Utilities for property: Cable Available, Electricity Available, Electricity Connected, Public, Sewer Available, Sewer Connected, Sprinkler Well, Water Available, Water Connected

      Community & HOA

      Community
      • Features: Community Boat Ramp, Dock, Fishing, Intracoastal Waterway, Clubhouse, Gated Community - No Guard, Golf Carts OK, Pool
      • Pet fee: $0 monthly
      • Senior community: Yes
      • Subdivision: GOLDEN BAY COLONY PH 01
      HOA
      • Has HOA: Yes
      • Amenities included: Pickleball Court(s), Pool, Shuffleboard Court
      • Services included: Community Pool, Pool Maintenance, Private Road
      • HOA fee: $122 monthly
      • HOA name: Sentry Management/Brittani King
      • HOA phone: 386-423-7796
      Location
      • Region: Oak Hill

      Financial & listing details

      • Price per square foot: $164/sqft
      • Tax assessed value: $82,081
      • Annual tax amount: $2,859
      • Date on market: 4/25/2025
      • Cumulative days on market: 396 days
      • Listing terms: Cash,Conventional,FHA,VA Loan
      • Ownership: Fee Simple
      • Total actual rent: 0
      • Electric utility on property: Yes
      • Road surface type: Asphalt
      • Body type: Double Wide
      Tina Muglach-Blanton

      (407) 702-7639

      By pressing Contact Agent, you agree that the real estate professional identified above may call/text you about your search, which may involve use of automated means and pre-recorded/artificial voices. You don't need to consent as a condition of buying any property, goods, or services. Message/data rates may apply. You also agree to our Terms of Use. Zillow does not endorse any real estate professionals. We may share information about your recent and future site activity with your agent to help them understand what you're looking for in a home.

        Estimated market value

        Not available

        Estimated sales range

        Not available

        Not available

        Price history

        DateEventPrice
        12/23/2025Price change$189,900-7.4%$164/sqft
        Source: Stellar MLS #NS1084707 Report a problem
        11/24/2025Pending sale$205,000$177/sqft
        Source: Stellar MLS #NS1084707 Report a problem
        5/20/2025Listed for sale$205,000$177/sqft
        Source: Stellar MLS #NS1084707 Report a problem
        5/6/2025Pending sale$205,000$177/sqft
        Source: Stellar MLS #NS1084707 Report a problem
        4/25/2025Listed for sale$205,000$177/sqft
        Source: Stellar MLS #NS1084707 Report a problem
        4/21/2025Listing removed$1,700$1/sqft
        Source: Zillow Rentals Report a problem
        12/9/2024Listed for rent$1,700-5.6%$1/sqft
        Source: Zillow Rentals Report a problem
        10/7/2024Listing removed$1,800$2/sqft
        Source: Zillow Rentals Report a problem
        9/23/2024Listed for rent$1,800$2/sqft
        Source: Zillow Rentals Report a problem

        Public tax history

        YearProperty taxesTax assessment
        2020$2,048 $82,081 +15.1%
        2019$2,048 +6.4%$71,292 +3.9%
        2018$1,925 +2.9%$68,606 +39.8%
        2017$1,871 +299.6%$49,085 +2.1%
        2016$468 -4.1%$48,075 +0.7%
        2015$488 -2.2%$47,741 +0.8%
        2014$499 $47,362 +0.2%
        2013-- $47,288 +1.7%
        2012-- $46,498 +3%
        2011-- $45,144 -3.5%
        2010-- $46,758 -2.6%
        2009-- $47,991 +11.9%
        2007-- $42,901 -0.5%
        2006-- $43,111 +6.1%
        2005-- $40,636 +3%
        2004-- $39,452 +1.9%
        2003-- $38,716 +2.4%
        2002-- $37,809 +1.6%
        2001-- $37,214 +3%
        2000-- $36,131

        Find assessor info on the county website

        Monthly payment

        Estimated monthly payment$1,822
        All calculations are estimates and provided by Zillow, Inc. for informational purposes only. Actual amounts may vary.
        HOA fees may include property taxes on listings classified as Co-Ops. Contact the listing agent and/or owner for fee details.
        Mortgage interest rates are dependent on a number of factors, including credit score, down payment, and repayment length. Interest rate data provided by Zillow Group Marketplace, Inc. as of 1/1/1970 from various mortgage lenders with which we have lead or other similar arrangements; the Estimated Payment is an average of those rates.
        See how much you could borrow to make a competitive offer.

        Climate risks

        Neighborhood: 32759

        Getting around

        5 / 100
        Car-Dependent
        34 / 100
        Somewhat Bikeable

        Nearby schools

        GreatSchools rating

        Similar homes

        Skip to the end of the carouselSkip to the beginning of the carousel