Welcome home to the stunning Julington floorplan by Toll Brothers, featuring a grand two-story entry that creates an immediate sense of elegance highlighted by a sweeping staircase and abundant natural light. The chef's kitchen is thoughtfully appointed with KitchenAid appliance package, an expansive center island, stacked cabinetry and an oversized panty, perfect for both everyday living and entertaining. With the luxurious primary suite with spa retreat with beautiful appointed finishes on the main floor and private guest suite offering comfort and convenience for visiting family and friends. Upstairs you will find two additional generously sized bedrooms and two full bathrooms along with a bonus room ideal for a media room, game room or flexible living space to suit your lifestyle. Step outside to the covered lanai creating the perfect setting for relaxing, dining, and enjoying Florida's outdoor living year round. Estimated completion July - Stock photos not actual home.
Pending
Price cut: $1K (8/20)
$968,000
149 BISMARCK PALM Road #250, St. Augustine, FL 32092
4beds
3,825sqft
Single Family Residence
Built in 2026
9,147 Square Feet Lot
$-- Zestimate®
$253/sqft
$215/mo HOA
What's special
- 191 days
- 59
- 4
Zillow last checked:
Listing updated:
Listed by:
DEBORAH CANDELETTI 904-806-1399,
JACKSONVILLE TBI REALTY, LLC 904-484-4951,
KRISA COX 404-245-1001
Source: realMLS,MLS#: 2133856
Facts & features
Interior
Bedrooms & bathrooms
- Bedrooms: 4
- Bathrooms: 5
- Full bathrooms: 4
- 1/2 bathrooms: 1
Heating
- Central
Cooling
- Central Air
Appliances
- Included: Dishwasher, Gas Cooktop, Microwave
Interior area
- Total interior livable area: 3,825 sqft
Property
Parking
- Total spaces: 3
- Parking features: Garage
- Garage spaces: 3
Features
- Levels: Two
- Stories: 2
Lot
- Size: 9,147 Square Feet
Details
- Parcel number: 0107642500
Construction
Type & style
- Home type: SingleFamily
- Property subtype: Single Family Residence
Materials
- Frame
Condition
- Under Construction
- New construction: Yes
- Year built: 2026
Utilities & green energy
- Water: Public
- Utilities for property: Natural Gas Connected, Water Connected
Community & HOA
Community
- Security: Carbon Monoxide Detector(s)
- Subdivision: Silverleaf
HOA
- Has HOA: Yes
- Amenities included: Pool, Fitness Center, Gated
- HOA fee: $115 monthly
- Second HOA fee: $300 quarterly
Location
- Region: Saint Augustine
Financial & listing details
- Price per square foot: $253/sqft
- Annual tax amount: $1,750
- Date on market: 3/8/2026
- Listing terms: Cash,Conventional,FHA,VA Loan
Estimated market value
Not available
Estimated sales range
Not available
Not available
Price history
| Date | Event | Price |
|---|---|---|
| 9/2/2026 | Pending sale | $968,000$253/sqft |
Source:  realMLS #2133856 Report a problem realMLS #2133856 Report a problem | ||
| 8/20/2026 | Price change | $968,000-0.1%$253/sqft |
Source: realMLS #2133856 Report a problem | ||
| 6/23/2026 | Price change | $969,000-0.3%$253/sqft |
Source: realMLS #2133856 Report a problem | ||
| 4/27/2026 | Price change | $972,000-0.3%$254/sqft |
Source: realMLS #2133856 Report a problem | ||
| 3/8/2026 | Listed for sale | $975,000$255/sqft |
Source: realMLS #2133856 Report a problem | ||
Public tax history
Tax history is unavailable.
Monthly payment
Est. payment
Payment breakdown
Explore the cost of this home by adjusting the details. Changes won't be saved.Climate risks
Neighborhood: 32092
Nearby schools
Schools provided by the listing agent
- Elementary: Wards Creek
- Middle: Pacetti Bay
- High: Tocoi Creek
Source: realMLS. This data may not be complete. We recommend contacting the local school district to confirm school assignments for this home.
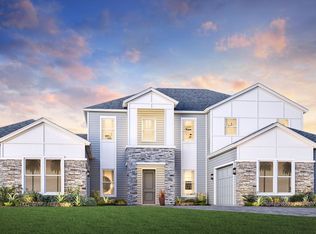
- from $1,081,9955 bd5 ba4.7k sqftBeckingham Plan, Newbrook - Spruce Collection, Saint Augustine, FL 32092New Construction
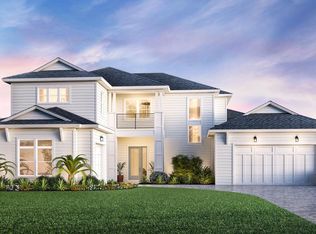
- from $1,061,9954 bd5 ba4.1k sqftAbigail Plan, Newbrook - Spruce Collection, Saint Augustine, FL 32092New Construction
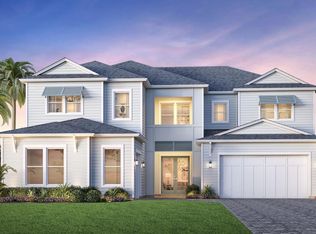
- from $1,043,9954 bd5 ba4.2k sqftDevonhurst Plan, Newbrook - Spruce Collection, Saint Augustine, FL 32092New Construction
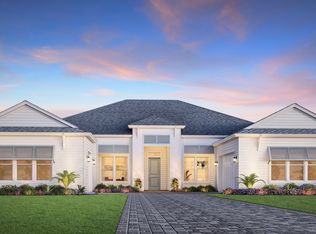
- from $974,9955 bd5 ba3.7k sqftArcadia Plan, Newbrook - Spruce Collection, Saint Augustine, FL 32092New Construction
Similar homes
- $919,0004 bd4 ba3.2k sqft658 Branch Creek Rd, Saint Augustine, FL 32092New Construction
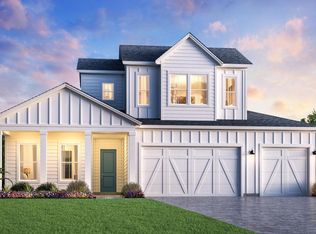 Toll Brothers Inc.
 - $899,0004 bd4 ba3.2k sqft646 Branch Creek Rd, Saint Augustine, FL 32092New Construction
 Toll Brothers Inc.
 - from $951,9954 bd4 ba3.7k sqftJulington Plan, Newbrook - Spruce Collection, Saint Augustine, FL 32092New Construction
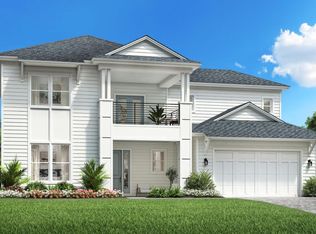 Toll Brothers Inc.
 - from $1,061,9954 bd5 ba4.1k sqftAbigail Plan, Newbrook - Spruce Collection, Saint Augustine, FL 32092New ConstructionToll Brothers Inc.
