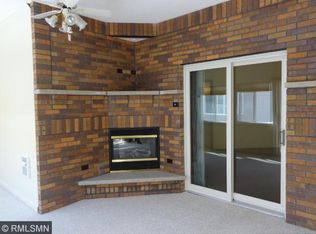
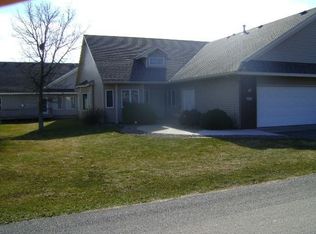
Enjoy true one-level living in Clearwater Estates with every room conveniently located on the main level. This two-bedroom, slab-on-grade home offers a practical layout, a welcoming gas fireplace, well-maintained woodwork, paneled doors, and Andersen windows and doors. The flexible sunroom features a warm wood ceiling and trim, creating an inviting space for a den, reading room, hobby area, or occasional guest accommodations.
The spacious primary suite includes a walk-in closet and private bathroom with a double vanity, soaking tub, and separate walk-in shower, supporting both everyday comfort and future accessibility needs. Outside, the composite deck provides room for a table and chairs for relaxing or entertaining.
The insulated, heated garage features a unique sliding door opening to the front walkway, making it especially functional for gatherings, projects, or a comfortable workshop. A newer Kinetico water-treatment system and reverse-osmosis drinking-water add everyday value. The carpets and entire home have been professionally cleaned and are ready for the next owner’s personal touches.
The low association fee includes access to the community pool, while homeowners retain flexibility to personalize their outdoor areas with approved plants, shrubs, and containers. Priced to reflect opportunities for cosmetic updates, this is currently the most affordable home available in Clearwater Estates and a compelling option for buyers seeking low-maintenance, single-level living in a peaceful neighborhood.
Closed
Zillow last checked:
Listing updated:
Bought with:
Lynn Leuer
Keller Williams Classic Rlty NW
Source: NorthstarMLS as distributed by MLS GRID,MLS#: 7043101
Price history
| Date | Event | Price |
|---|---|---|
| 9/17/2026 | Sold | $261,000-5.1%$143/sqft |
Source:  NorthstarMLS as distributed by MLS GRID #7043101 Report a problem NorthstarMLS as distributed by MLS GRID #7043101 Report a problem | ||
| 9/5/2026 | Pending sale | $275,000$151/sqft |
Source: NorthstarMLS as distributed by MLS GRID #7043101 Report a problem | ||
| 7/31/2026 | Listed for sale | $275,000+58%$151/sqft |
Source: NorthstarMLS as distributed by MLS GRID #7043101 Report a problem | ||
| 7/28/2017 | Sold | $174,000$95/sqft |
Source: Public Record Report a problem | ||
| 3/17/2017 | Sold | $174,000+14.1%$95/sqft |
Source: NorthstarMLS as distributed by MLS GRID #4798610 Report a problem | ||
| 8/28/2015 | Sold | $152,500-7.5%$84/sqft |
Source: NorthstarMLS as distributed by MLS GRID #4572859 Report a problem | ||
| 7/29/2015 | Price change | $164,900-2.9%$91/sqft |
Source: Waite Park- WEICHERT, REALTORS - Tower Properties #4572859 Report a problem | ||
| 3/18/2015 | Listed for sale | $169,900-15.4%$93/sqft |
Source: Weichert, REALTORS Tower Properties #4572859 Report a problem | ||
| 8/6/2007 | Sold | $200,900$110/sqft |
Source: Public Record Report a problem | ||
Nearby homes
Get a cash offer in 3 minutes
Find out how much your home could sell for in as little as 3 minutes with a no-obligation cash offer.
Estimated market value
$261,100
