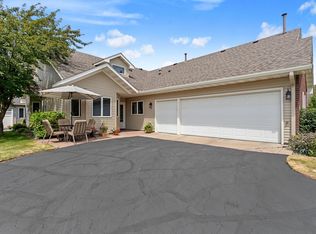
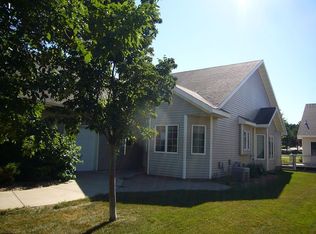
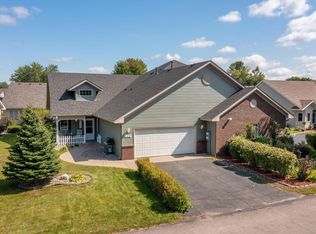
Step inside this beautifully updated home and immediately notice the space, natural light, and comfortable layout. Thoughtful upgrades and exceptional care throughout make this home truly stand out. Nicest home on the block!
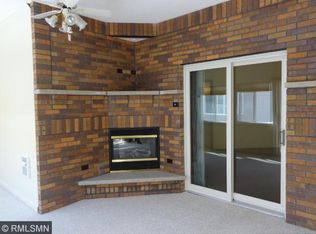
The spacious open-concept floor plan is bright and inviting, with 9ft ceilings, skylights in both the living room and laundry room adding even more natural light. The beautiful sunroom opens to the deck, creating the perfect place to relax or entertain during the warmer months. When winter arrives, the cozy gas fireplace adds warmth and charm.
The kitchen features new attractive countertops, an updated sink and disposal, and some newer appliances. Fresh paint throughout and tasteful décor give the home a clean, move-in-ready feel. The spacious bath also includes a large Jacuzzi tub, perfect for unwinding at the end of the day.
You’ll also appreciate the oversized, insulated, and heated 2-car garage with plenty of extra space for storage, hobbies, or even the golf cart.
The community offers even more to enjoy, including a community room that can be used for private events, neighborhood gatherings, and special occasions. The community pool is currently being redone and is expected to reopen for next year’s season.
Low association fees add to the appeal, and there are also several nice parks nearby for outdoor recreation. A whole calendar of events and meet-ups are provided for community residence. A great way to make friends in the neighborhood of very friendly people.
With generous living spaces, numerous updates, abundant natural light, great community amenities, and a truly move-in-ready condition, this home is one you won’t want to miss. Be sure to check out the photos for more details—and ask about the golf cart!
Roof and siding new 2022. Metal siding!
Pending
Price cut: $5K (8/27)
$295,000
157 Cardinal Ln, Clearwater, MN 55320
2beds
1,586sqft
(TH) Side x Side
Built in 1998
4,922 Square Feet Lot
$292,300 Zestimate®
$186/sqft
$230/mo HOA
What's special
Metal sidingAbundant natural lightSpacious open-concept floor planGenerous living spacesNewer appliancesUpdated sink and disposalBeautifully updated home
- 67 days
- 148
- 3
Zillow last checked:
Listing updated:
Listed by:
Kurt E Sutherland 763-227-6009,
eXp Realty
Source: NorthstarMLS as distributed by MLS GRID,MLS#: 7117205
Facts & features
Interior
Bedrooms & bathrooms
- Bedrooms: 2
- Bathrooms: 2
- Full bathrooms: 1
- 3/4 bathrooms: 1
Bedroom
- Level: Main
- Area: 169 Square Feet
- Dimensions: 13x13
Bedroom 2
- Level: Main
- Area: 154 Square Feet
- Dimensions: 11x14
Deck
- Level: Main
- Area: 96 Square Feet
- Dimensions: 12x8
Dining room
- Level: Main
- Area: 130 Square Feet
- Dimensions: 13x10
Kitchen
- Level: Main
- Area: 162 Square Feet
- Dimensions: 18x9
Laundry
- Level: Main
- Area: 112 Square Feet
- Dimensions: 14x8
Living room
- Level: Main
- Area: 272 Square Feet
- Dimensions: 16x17
Sun room
- Level: Main
- Area: 168 Square Feet
- Dimensions: 12x14
Heating
- Forced Air
Cooling
- Central Air
Appliances
- Included: Dishwasher, Dryer, Microwave, Range, Refrigerator, Water Softener Owned
- Laundry: Laundry Room
Features
- Basement: None
- Number of fireplaces: 1
- Fireplace features: Gas
Interior area
- Total structure area: 1,586
- Total interior livable area: 1,586 sqft
- Finished area above ground: 1,586
- Finished area below ground: 0
Property
Parking
- Total spaces: 2
- Parking features: Attached
- Attached garage spaces: 2
- Details: Garage Dimensions (22x26)
Accessibility
- Accessibility features: No Stairs External, No Stairs Internal
Features
- Levels: One
- Stories: 1
- Patio & porch: Patio
- Has private pool: Yes
- Pool features: In Ground, Heated
- Fencing: None
Lot
- Size: 4,922 Square Feet
- Dimensions: .12
- Features: Zero Lot Line
Details
- Foundation area: 1586
- Parcel number: 104019003390
- Zoning description: Residential-Single Family
Construction
Type & style
- Home type: Townhouse
- Property subtype: (TH) Side x Side
- Attached to another structure: Yes
Materials
- Frame
- Roof: Age 8 Years or Less,Architectural Shingle,Pitched
Condition
- New construction: No
- Year built: 1998
Utilities & green energy
- Electric: Circuit Breakers, Power Company: Xcel Energy
- Gas: Natural Gas
- Sewer: City Sewer/Connected
- Water: City Water/Connected
Community & HOA
Community
- Subdivision: Clearwater Estates
HOA
- Has HOA: Yes
- Amenities included: In-Ground Sprinkler System
- Services included: Cable TV, Hazard Insurance, Sanitation, Shared Amenities
- HOA fee: $230 monthly
- HOA name: Cities Managment
- HOA phone: 612-381-3600
Location
- Region: Clearwater
Financial & listing details
- Price per square foot: $186/sqft
- Tax assessed value: $279,100
- Annual tax amount: $2,998
- Date on market: 7/30/2026
- Cumulative days on market: 68 days
Estimated market value
$292,300
$278,000 - $307,000
$2,066/mo
Price history
| Date | Event | Price |
|---|---|---|
| 9/29/2026 | Pending sale | $295,000$186/sqft |
Source:  NorthstarMLS as distributed by MLS GRID #7117205 Report a problem NorthstarMLS as distributed by MLS GRID #7117205 Report a problem | ||
| 8/27/2026 | Price change | $295,000-1.7%$186/sqft |
Source: NorthstarMLS as distributed by MLS GRID #7117205 Report a problem | ||
| 8/12/2026 | Price change | $300,000-2.9%$189/sqft |
Source: NorthstarMLS as distributed by MLS GRID #7117205 Report a problem | ||
| 8/5/2026 | Price change | $309,000-3.1%$195/sqft |
Source: NorthstarMLS as distributed by MLS GRID #7117205 Report a problem | ||
| 7/30/2026 | Listed for sale | $319,000+69.7%$201/sqft |
Source: NorthstarMLS as distributed by MLS GRID #7117205 Report a problem | ||
| 5/21/2020 | Sold | $188,000-4%$119/sqft |
Source: NorthstarMLS as distributed by MLS GRID #5292785 Report a problem | ||
| 4/27/2020 | Pending sale | $195,900$124/sqft |
Source: Edina Realty, Inc., a Berkshire Hathaway affiliate #5292785 Report a problem | ||
| 9/13/2019 | Listed for sale | $195,900+5.3%$124/sqft |
Source: Edina Realty, Inc., a Berkshire Hathaway affiliate #5292785 Report a problem | ||
| 5/11/2006 | Sold | $186,000+3.9%$117/sqft |
Source: Public Record Report a problem | ||
| 9/3/2004 | Sold | $179,000+31.9%$113/sqft |
Source: Public Record Report a problem | ||
| 1/7/1999 | Sold | $135,661$86/sqft |
Source: Public Record Report a problem | ||
Public tax history
| Year | Property taxes | Tax assessment |
|---|---|---|
| 2025 | $2,998 +7.2% | $279,100 +3.9% |
| 2024 | $2,796 -1.1% | $268,600 +5% |
| 2023 | $2,826 +16.2% | $255,800 +11.6% |
| 2022 | $2,432 +0.2% | $229,300 +24.6% |
| 2021 | $2,428 +8.3% | $184,100 +1.2% |
| 2020 | $2,242 -64.9% | $181,900 +2.2% |
| 2019 | $6,380 +184.6% | $178,000 +22.9% |
| 2018 | $2,242 +6.4% | $144,800 +6.9% |
| 2017 | $2,108 +14.8% | $135,500 |
| 2016 | $1,836 | -- |
| 2015 | $1,836 +5.5% | -- |
| 2014 | $1,740 +4.9% | -- |
| 2013 | $1,658 -17% | -- |
| 2012 | $1,998 -7.5% | -- |
| 2011 | $2,159 +0.9% | -- |
| 2010 | $2,141 -2.5% | -- |
| 2009 | $2,195 +8.4% | -- |
| 2008 | $2,025 -5.9% | -- |
| 2007 | $2,153 +5.3% | -- |
| 2006 | $2,046 +5.7% | -- |
| 2005 | $1,934 -3.2% | -- |
| 2004 | $1,999 +11.6% | -- |
| 2003 | $1,792 +4.3% | -- |
| 2002 | $1,719 -27.6% | -- |
| 2001 | $2,373 | -- |
Find assessor info on the county website
Monthly payment
Est. payment
Payment breakdown
Explore the cost of this home by adjusting the details. Changes won't be saved.Climate risks
Neighborhood: 55320
Similar homes
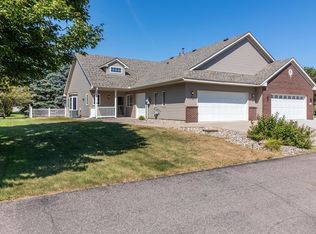
- $290,0002 bd2 ba1.4k sqft193 Goldfinch Ln, Clearwater, MN 55320For Sale
 MLS ID #7123262, Neil Theisen, Central MN Realty LLC. NorthstarMLS as distributed by MLS GRID
 - $293,5002 bd2 ba1.4k sqft146 Bluebird Ln, Clearwater, MN 55320For Sale
 MLS ID #7082844, Kalvin A Moscho, Keller Williams Classic Rlty NW. NorthstarMLS as distributed by MLS GRID
 - $289,9002 bd2 ba1.5k sqft195 Goldfinch Ln, Clearwater, MN 55320For Sale
 MLS ID #7064997, John H Paulsen, Hometown Realty, Inc. NorthstarMLS as distributed by MLS GRID
 - $320,0002 bd2 ba1.4k sqft435 Bluff St, Clearwater, MN 55320For Sale
 MLS ID #7141823, Joseph Weinzetl, SODL. NorthstarMLS as distributed by MLS GRID
 - $325,0002 bd3 ba1.9k sqft13678 Bradley Blvd, Becker, MN 55308For SaleMLS ID #7152940, Bonnie M Knutson, Edina Realty, Inc.. NorthstarMLS as distributed by MLS GRID
- $379,9003 bd2 ba1.3k sqft837 10th St, Clearwater, MN 55320For SaleMLS ID #7145297, Jon Dold, Century 21 First Realty, Inc.. NorthstarMLS as distributed by MLS GRID
- $358,9003 bd2 ba1.3k sqft1029 Nicole Ave, Clearwater, MN 55320For SaleMLS ID #7141558, Monica C. Martin, RE/MAX Advantage Plus. NorthstarMLS as distributed by MLS GRID
- $270,0002 bd4 ba1.9k sqft149 Riverview Dr APT 6, Monticello, MN 55362For SaleMLS ID #7152742, Neil Johnson, Realty ONE Group Choice. NorthstarMLS as distributed by MLS GRID
- $305,0003 bd2 ba1.7k sqft1104 E Able St, Saint Joseph, MN 56374For SaleMLS ID #7152933, Ann Riesner, Central MN Realty LLC. NorthstarMLS as distributed by MLS GRID
- $308,5003 bd2 ba1.5k sqft11300 Brenda Blvd, Becker, MN 55308For SaleMLS ID #7111969, James Sheeley, Fieldstone Real Estate Specialists. NorthstarMLS as distributed by MLS GRID
- $289,9002 bd2 ba1.2k sqft610 24 1/2 Ave NE, Sauk Rapids, MN 56379For SaleMLS ID #7137758, Jeremy Rodenwald, Century 21 First Realty, Inc.. NorthstarMLS as distributed by MLS GRID
- $299,9002 bd2 ba1.1k sqft882 Geneva Rd, Maple Lake, MN 55358For SaleMLS ID #7124084, Josh A Pomerleau, JPW Realty. NorthstarMLS as distributed by MLS GRID
- $299,9003 bd2 ba1.8k sqft1120 Applewood Ct, Waite Park, MN 56387For SaleMLS ID #7145791, Dustin Mehr, Hirschfeld Real Estate. NorthstarMLS as distributed by MLS GRID
- $299,9002 bd3 ba2.2k sqft1201 Golf Course Rd Unit 203, Monticello, MN 55362For SaleMLS ID #7139052, Ray Clark, RE/MAX Results. NorthstarMLS as distributed by MLS GRID
- $315,9002 bd2 ba1.8k sqft14245 Fairway Ln SE, Becker, MN 55308For SaleMLS ID #6800850, John Osterman, RE/MAX Results. NorthstarMLS as distributed by MLS GRID
- $310,0002 bd3 ba1.4k sqft9412 Eagle Ct, Monticello, MN 55362For SaleMLS ID #7144507, Sarina Siljander, Coldwell Banker Realty. NorthstarMLS as distributed by MLS GRID
- $287,9002 bd2 ba1.9k sqft660 Riverview Dr Unit 560, Monticello, MN 55362For SaleMLS ID #7127278, Kris M Schwickerath, Central MN Realty LLC. NorthstarMLS as distributed by MLS GRID
- $299,9004 bd2 ba2.1k sqft3113 Partridge Cir, Saint Cloud, MN 56301For SaleMLS ID #7124399, Samuel Lieser, Purpose Driven Realty, LLC. NorthstarMLS as distributed by MLS GRID
- $287,5003 bd2 ba2.2k sqft1827 Haller Way, Saint Cloud, MN 56301For SaleMLS ID #7132126, Ronald R. Spencer, Coldwell Banker Realty. NorthstarMLS as distributed by MLS GRID
- $284,9003 bd2 ba1.7k sqft1670 Peach Ct NE, Sauk Rapids, MN 56379For SaleMLS ID #7126310, Matthew A. Imdieke, Central MN Realty LLC. NorthstarMLS as distributed by MLS GRID
