Skip main navigation
Sold for $640,000
  • $640,000

    149 Brent Cir, Oldsmar, FL 34677

    3beds
    1,834sqft
    Townhouse
    Built in 2003
    1,233 Square Feet Lot
    $602,800 Zestimate®
    $349/sqft
    $2,549 Estimated rent

    Home value

    $602,800

    $573,000 - $633,000

    $2,549/mo

    Zestimate® history
    Loading
    Loading...

    Owner options

    List your home for rent

    $2,549/mo

    Rent Zestimate®

    Find your next renter with Zillow Rental Manager. Plus, with online applications, you can quickly screen prospective tenants – for free.

    Learn more

    $2,549/mo

    Rent Zestimate®

    Refinance and save

    $4,735/mo

    Est. payment

    Refinancing to a lower rate could help reduce your monthly payments and save thousands over the life of the loan.

    See today's rates

    $4,735/mo

    Est. payment

    Explore your selling options

    Work with a Zillow partner agent

    Leverage their expertise and Zillow's premium Showcase listings to get your home seen by more buyers.

    Get started

    List with your own agent

    Get your home in front of millions of buyers by listing it on Zillow.

    Learn how to do it

    Sell it yourself

    Take full control of how buyers see your home on Zillow by listing For Sale by Owner (FSBO).

    List your home

    What's special

    Waterfront townhomePrivate boat slipBoat slipGolf cart-friendly communityHurricane impact slidersSpacious floor planAmple natural light
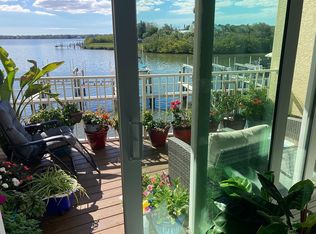
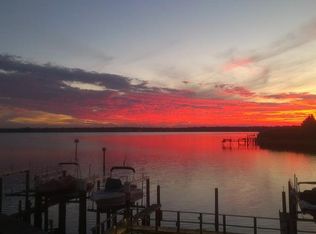
    Rare opportunity to own a waterfront townhome with a deeded boat slip directly on Safety Harbor which connects to Tampa Bay! This recently renovated 3-bedroom, 3-bathroom townhome is situated in an exclusive gated community in the picturesque and historic Oldsmar. Nestled within the gated community of Seasides Estates, comprising only 67 units, this particular unit stands out as truly unique. Boasting a private boat slip in your backyard, this residence offers unparalleled convenience with STUNNING open unobstructed views. The magnificent sunsets are breathtaking. Featuring new skylights, stunning built-ins, and a fresh coat of paint, this meticulously updated townhome is a marvel. With $763 in flood insurance, the building has remained flood-free over the 15 years of ownership. Hurricane impact sliders, automatic blinds, and a fully remodeled kitchen and bathrooms showcase the attention to detail by the sellers. Additional highlights include custom-built shelving, a generator, and water views of Tampa Bay from every level of the home. New flooring graces the entire living space, complemented by a kitchen upgrade with stainless steel appliances. The primary suite, located on the third level, boasts a generously sized bathroom with fantastic new upgrades. The living space and decks have been freshly painted, and the property features a new (2014) top of the line AC unit, and a new roof installed in 2017 with new skylights. Plantation Shutters on all of the windows with upgraded automatic blinds. The spacious floor plan ensures ample natural light and stunning water views. A deeded boat slip, complete with its own electric and water connections, is available for an incredibly reasonable annual fee of $250. Never lose power with the home generator. The newer seawall is an added bonus, contributing to the overall appeal of this property. Enjoy the Florida lifestyle in this golf cart-friendly community, offering amenities such as a swimming pool and tennis/pickleball courts. The dock area provides good fishing opportunities, and the residence is only a few minutes away from waterfront public parks, shopping, restaurants, and various recreational facilities. The community hosts more than 20 events annually, with monthly dinners strategically planned around the scenic Tampa Bay.

    Zillow last checked:

    Listing updated:

    Listed by:

    Kristen Naruns Burke 727-656-6494,

    NORTHSTAR REALTY 727-528-7653

    Bought with:

    Garret Jagdmann, 3519465

    ENGEL & VOLKERS BELLEAIR

    Source: Stellar MLS,MLS#: U8226368MLS LogoOriginating MLS: Pinellas Suncoast

    Facts & features

    Interior

    Bedrooms & bathrooms
    • Bedrooms: 3
    • Bathrooms: 3
    • Full bathrooms: 3
    Primary bedroom
    • Features: Walk-In Closet(s)
    • Level: Third
    • Dimensions: 18x15
    Bedroom 2
    • Features: Built-in Closet
    • Level: Second
    • Dimensions: 12x15
    Bedroom 3
    • Features: Built-in Closet
    • Level: Second
    • Dimensions: 14x15
    Primary bathroom
    • Level: Third
    • Dimensions: 13x7
    Bathroom 2
    • Level: Second
    • Dimensions: 5x7
    Bathroom 3
    • Level: Second
    • Dimensions: 7x7
    Balcony porch lanai
    • Level: First
    • Dimensions: 15x6
    Balcony porch lanai
    • Level: Second
    • Dimensions: 15x5
    Kitchen
    • Level: Second
    • Dimensions: 7x9
    Living room
    • Level: Second
    • Dimensions: 25x15
    Heating
    • Electric
    Cooling
    • Central Air
    Appliances
    • Included: Cooktop, Dishwasher, Dryer, Microwave, Range, Refrigerator, Washer
    • Laundry: Inside
    Features
    • Ceiling Fan(s), Central Vacuum, High Ceilings, Living Room/Dining Room Combo, PrimaryBedroom Upstairs, Solid Wood Cabinets, Thermostat, Walk-In Closet(s)
    • Flooring: Carpet, Concrete, Engineered Hardwood, Tile
    • Doors: Sliding Doors
    • Windows: Skylight(s)
    • Has fireplace: No
    Interior area
    • Total structure area: 1,834
    • Total interior livable area: 1,834 sqft

    Property

    Parking
    • Total spaces: 1
    • Parking features: Garage - Attached
    • Attached garage spaces: 1
    Features
    • Levels: Three Or More
    • Stories: 3
    • Exterior features: Balcony, Tennis Court(s), Boat Slip
    • Has view: Yes
    • View description: Bay/Harbor - Full
    • Has water view: Yes
    • Water view: Bay/Harbor - Full
    • Waterfront features: Bay/Harbor, Bay/Harbor Access, Fishing Pier, Seawall
    • Body of water: SAFETY HARBOR
    Lot
    • Size: 1,233 Square Feet
    Details
    • Parcel number: 232816793990000490
    • Special conditions: None

    Construction

    Type & style
    • Home type: Townhouse
    • Property subtype: Townhouse
    Materials
    • Block, Wood Frame (FSC Certified)
    • Foundation: Slab
    • Roof: Shingle
    Condition
    • New construction: No
    • Year built: 2003

    Utilities & green energy

    • Sewer: Public Sewer
    • Water: Public
    • Utilities for property: Cable Available, Other, Public, Sewer Connected, Water Connected

    Community & HOA

    Community
    • Features: Dock, Pool
    • Pet fee: $0 monthly
    • Subdivision: SEASIDE ESTATES
    HOA
    • Has HOA: Yes
    • Services included: Community Pool, Reserve Fund, Maintenance Grounds, Pool Maintenance, Recreational Facilities, Sewer, Trash, Water
    • HOA fee: $369 monthly
    • HOA name: Resource Management
    • HOA phone: 727-796-5900
    Location
    • Region: Oldsmar

    Financial & listing details

    • Price per square foot: $349/sqft
    • Tax assessed value: $505,612
    • Annual tax amount: $3,390
    • Date on market: 1/11/2024
    • Cumulative days on market: 18 days
    • Listing terms: Cash,Conventional,FHA,VA Loan
    • Ownership: Fee Simple
    • Total actual rent: 0
    • Road surface type: Asphalt

    Price history

    DateEventPrice
    5/15/2024Sold$640,000-2.9%$349/sqft
    Source: Stellar MLS #U8226368 Report a problem
    1/30/2024Pending sale$659,000$359/sqft
    Source: Stellar MLS #U8226368 Report a problem
    1/12/2024Listed for sale$659,000+248.5%$359/sqft
    Source: Stellar MLS #U8226368 Report a problem
    9/14/2012Sold$189,100-59.8%$103/sqft
    Source: Public Record Report a problem
    5/24/2005Sold$469,900+14.6%$256/sqft
    Source: Public Record Report a problem
    10/8/2004Sold$410,000+34.9%$224/sqft
    Source: Public Record Report a problem
    3/25/2003Sold$303,900$166/sqft
    Source: Public Record Report a problem

    Public tax history

    YearProperty taxesTax assessment
    2024$3,549 +1.7%$248,855 +3%
    2023$3,490 +3%$241,607 +3%
    2022$3,390 -1.2%$234,570 +3%
    2021$3,431 +5.1%$227,738 +5.3%
    2020$3,266 +1.9%$216,211 +2.3%
    2019$3,206 $211,350 +1.9%
    2018$3,206 +1.4%$207,409 +2.1%
    2017$3,161 +1.8%$203,143 +2.1%
    2016$3,105 -1.6%$198,965 +0.7%
    2015$3,156 +0.5%$197,582 +0.8%
    2014$3,139 +0.6%$196,014 +1.5%
    2013$3,120 -9%$193,117 +14.8%
    2012$3,427 $168,223 -17.9%
    2011-- $204,996 -6.4%
    2010-- $218,943 -10.2%
    2009-- $243,738 -18.9%
    2008$5,918 $300,700 -19%
    2007-- $371,300 +24.2%
    2005-- $298,900 +10.7%
    2004$5,904 +321%$270,000 +323.2%
    2003$1,402 $63,800 +76.7%
    2002-- $36,100
    Find assessor info on the county website

    Neighborhood: 34677

    Nearby schools

    GreatSchools rating
    Schools provided by the listing agent
    • Elementary: Oldsmar Elementary-PN
    • Middle: Carwise Middle-PN
    • High: East Lake High-PN

    Source: Stellar MLS. This data may not be complete. We recommend contacting the local school district to confirm school assignments for this home.

    Get a cash offer in 3 minutes
    Find out how much your home could sell for in as little as 3 minutes with a no-obligation cash offer.
    Estimated market value
    $602,800
    Get a cash offer in 3 minutes
    Find out how much your home could sell for in as little as 3 minutes with a no-obligation cash offer.
    Estimated market value
    $602,800