Skip main navigation
Sold for $540,000
  • $540,000

    152 Brent Cir, Oldsmar, FL 34677

    3beds
    1,791sqft
    Townhouse
    Built in 2002
    1,106 Square Feet Lot
    $538,900 Zestimate®
    $302/sqft
    $2,507 Estimated rent

    Home value

    $538,900

    $496,000 - $587,000

    $2,507/mo

    Zestimate® history
    Loading
    Loading...

    Owner options

    List your home for rent

    $2,507/mo

    Rent Zestimate®

    Find your next renter with Zillow Rental Manager. Plus, with online applications, you can quickly screen prospective tenants – for free.

    Learn more

    $2,507/mo

    Rent Zestimate®

    Refinance and save

    $4,199/mo

    Est. payment

    Refinancing to a lower rate could help reduce your monthly payments and save thousands over the life of the loan.

    See today's rates

    $4,199/mo

    Est. payment

    Explore your selling options

    Work with a Zillow partner agent

    Leverage their expertise and Zillow's premium Showcase listings to get your home seen by more buyers.

    Get started

    List with your own agent

    Get your home in front of millions of buyers by listing it on Zillow.

    Learn how to do it

    Sell it yourself

    Take full control of how buyers see your home on Zillow by listing For Sale by Owner (FSBO).

    List your home

    What's special

    Private balconyExpanded island storageHeated poolPicnic areasQuartz countertopsHigh ceilingsHarbor views
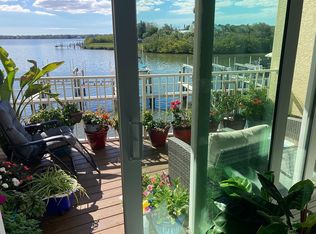
    Welcome to Seaside Estates, a gated waterfront community tucked along the peninsula of Old Tampa Bay, where everyday living feels like a vacation. This beautifully maintained three-story townhome offers three bedrooms, three bathrooms, and nearly 1,800 square feet of thoughtfully designed living space. The first level features a tandem three-car garage with custom shelving, upgraded flooring, extra storage under the stairs, and a covered patio perfect for a grill. Upstairs on the main living level, high ceilings, crown molding, skylights, and oversized windows frame breathtaking open-water views and unforgettable sunsets. Sliding glass doors lead to a composite deck replaced in 2019, extending your living space outdoors. The remodeled 2021 kitchen is the heart of the home, showcasing real wood soft-close cabinetry, quartz countertops, a lazy Susan, expanded island storage, an oversized pantry, and stainless steel appliances. A spacious bedroom with a full bath is also located on this level, ideal for guests or flexible living. The top floor is home to the owner’s suite retreat, complete with a private balcony, double walk-in closets, a garden tub, separate shower, and dual vanities. An additional bedroom with a full bath and a conveniently located laundry area complete the upper level. Recent updates include HVAC installed February 2026, 2017 roof, 2023 hot water heater, tinted sliding glass doors on every level, and updated window shades in the bedrooms. Generator-ready wiring and Roll Shield hurricane shutters on all sliders, windows and the front door add peace of mind. A deeded boat slip with electric and water sits in sight of the unit, offering deep-water access at all tides for effortless days on the bay. Just steps from the pool, spa, and tennis courts, this community invites an active waterfront lifestyle. Launch a kayak into nearby mangroves, stroll the expansive boardwalk while watching dolphins and manatees, or enjoy the heated pool, playground, picnic areas, and harbor views. With minimal pet restrictions and HOA fees that include roof, exterior paint, water, sewer, exterior insurance, trash and amenities, living here is truly effortless. Located in the heart of Oldsmar, you’re just steps from R.E. Olds Park, a 15-acre waterfront park offering sweeping views of Tampa Bay. From seasonal festivals and community events to a 400-foot fishing pier and playground, this vibrant park is truly an extension of your neighborhood. With Pinellas beaches, Tampa International Airport, and downtown Tampa all nearby, you’ll enjoy easy access to everything the Tampa Bay area has to offer. Whether you are searching for a full-time residence or the perfect Florida retreat, this waterfront gem delivers the lifestyle you’ve been waiting for.

    Zillow last checked:

    Listing updated:

    Listed by:

    Mimi DeSetto 727-417-5194,

    COASTAL PROPERTIES GROUP INTERNATIONAL 727-493-1555,

    Alice Burnham 727-744-1738,

    COASTAL PROPERTIES GROUP INTERNATIONAL

    Bought with:

    Donna Nettestad, 628495

    RE/MAX ACTION FIRST OF FLORIDA

    Ryan Nowlin, 3306103

    RE/MAX ACTION FIRST OF FLORIDA

    Source: Stellar MLS,MLS#: TB8455131MLS LogoOriginating MLS: Suncoast Tampa

    Facts & features

    Interior

    Bedrooms & bathrooms
    • Bedrooms: 3
    • Bathrooms: 3
    • Full bathrooms: 3
    Primary bedroom
    • Features: Walk-In Closet(s)
    • Level: Second
    • Area: 116 Square Feet
    • Dimensions: 29x4
    Kitchen
    • Level: First
    • Area: 60 Square Feet
    • Dimensions: 10x6
    Living room
    • Level: First
    • Area: 420 Square Feet
    • Dimensions: 30x14
    Heating
    • Central
    Cooling
    • Central Air
    Appliances
    • Included: Dishwasher, Disposal, Dryer, Microwave, Range, Refrigerator, Washer
    • Laundry: Inside
    Features
    • Cathedral Ceiling(s), Ceiling Fan(s), High Ceilings, Kitchen/Family Room Combo, Living Room/Dining Room Combo, Open Floorplan, PrimaryBedroom Upstairs, Solid Surface Counters, Solid Wood Cabinets, Split Bedroom, Stone Counters, Thermostat, Vaulted Ceiling(s), Walk-In Closet(s)
    • Flooring: Ceramic Tile, Epoxy, Laminate, Luxury Vinyl
    • Doors: Sliding Doors
    • Windows: Shades, Window Treatments, Skylight(s), Hurricane Shutters
    • Has fireplace: No
    Interior area
    • Total structure area: 1,791
    • Total interior livable area: 1,791 sqft

    Property

    Parking
    • Total spaces: 3
    • Parking features: Garage Door Opener, Tandem
    • Attached garage spaces: 3
    Features
    • Levels: Three Or More
    • Stories: 3
    • Exterior features: Balcony, Tennis Court(s), Boat Slip
    • Has view: Yes
    • View description: Gulf/Ocean - Full
    • Has water view: Yes
    • Water view: Gulf/Ocean - Full
    • Waterfront features: Gulf/Ocean Front, Waterfront, Gulf/Ocean to Bay, Gulf/Ocean to Bay Access, Fishing Pier, Seawall
    Lot
    • Size: 1,106 Square Feet
    Details
    • Parcel number: 232816793990000520
    • Special conditions: None

    Construction

    Type & style
    • Home type: Townhouse
    • Property subtype: Townhouse
    • Attached to another structure: Yes
    Materials
    • Block
    • Foundation: Slab
    • Roof: Shingle
    Condition
    • New construction: No
    • Year built: 2002

    Utilities & green energy

    • Sewer: Public Sewer
    • Water: Public
    • Utilities for property: BB/HS Internet Available, Cable Available, Electricity Available, Sewer Available, Water Available

    Community & HOA

    Community
    • Features: Fishing, Gulf/Ocean Front, Water Access, Waterfront, Gated Community - No Guard, Playground, Pool, Tennis Court(s)
    • Security: Fire Sprinkler System, Security Gate, Smoke Detector(s)
    • Pet fee: $0 monthly
    • Subdivision: SEASIDE ESTATES
    HOA
    • Has HOA: Yes
    • Amenities included: Gated, Maintenance, Playground, Pool, Tennis Court(s)
    • Services included: Common Area Taxes, Community Pool, Maintenance Structure, Maintenance Grounds, Manager, Sewer, Trash, Water
    • HOA fee: $472 monthly
    • HOA name: Carrie Vadino
    • HOA phone: 727-796-5900
    Location
    • Region: Oldsmar

    Financial & listing details

    • Price per square foot: $302/sqft
    • Tax assessed value: $522,924
    • Annual tax amount: $5,219
    • Date on market: 1/8/2026
    • Cumulative days on market: 40 days
    • Listing terms: Cash,Conventional,FHA,VA Loan
    • Ownership: Fee Simple
    • Total actual rent: 0
    • Electric utility on property: Yes
    • Road surface type: Asphalt

    Price history

    DateEventPrice
    4/30/2026Sold$540,000-1.8%$302/sqft
    Source: Stellar MLS #TB8455131 Report a problem
    2/17/2026Pending sale$550,000$307/sqft
    Source: Stellar MLS #TB8455131 Report a problem
    1/8/2026Listed for sale$550,000-7.7%$307/sqft
    Source: Stellar MLS #TB8455131 Report a problem
    5/24/2025Listing removed$595,700$333/sqft
    Source: Stellar MLS #TB8354583 Report a problem
    3/14/2025Listed for sale$595,700+61%$333/sqft
    Source: Stellar MLS #TB8354583 Report a problem
    8/31/2018Sold$370,000$207/sqft
    Source: Public Record Report a problem
    7/13/2018Pending sale$370,000$207/sqft
    Source: CENTURY21 Champions #U8010084 Report a problem
    7/5/2018Listed for sale$370,000$207/sqft
    Source: CENTURY 21 Real Estate Champions #U8010084 Report a problem

    Public tax history

    YearProperty taxesTax assessment
    2024$5,220 +1.5%$346,505 +3%
    2023$5,144 +2.8%$336,413 +3%
    2022$5,006 -1.4%$326,615 +3%
    2021$5,077 +0.2%$317,102 +1.4%
    2020$5,069 -15.1%$312,724 -1.2%
    2019$5,968 $316,548 +67.9%
    2018$5,968 +113%$188,556 +2.1%
    2017$2,802 +1.9%$184,678 +2.1%
    2016$2,750 -1.6%$180,880 +0.7%
    2015$2,795 +0.6%$179,623 +0.8%
    2014$2,780 +0.7%$178,197 +1.5%
    2013$2,762 +2.1%$175,564 +1.7%
    2012$2,706 $172,629 -17.1%
    2011-- $208,244 -9.8%
    2010-- $230,850 -9%
    2009-- $253,673 -11.4%
    2008$4,853 $286,318 +3%
    2007-- $277,979 -11.6%
    2005-- $314,500 +23%
    2004$5,045 +0.9%$255,700 +1.3%
    2003$4,999 $252,400 +599.2%
    2002-- $36,100
    Find assessor info on the county website

    Neighborhood: 34677

    Nearby schools

    GreatSchools rating
    Get a cash offer in 3 minutes
    Find out how much your home could sell for in as little as 3 minutes with a no-obligation cash offer.
    Estimated market value
    $538,900
    Get a cash offer in 3 minutes
    Find out how much your home could sell for in as little as 3 minutes with a no-obligation cash offer.
    Estimated market value
    $538,900