Skip main navigation
Sold
  • Listed by: John L. Scott CNT
    Bought with: Keller Williams-Premier Prtnrs
    $813,000

    149 Buckskin Drive, Winlock, WA 98596

    3beds
    2,844sqft
    Single Family Residence
    Built in 1995
    5 Acres Lot
    $813,000 Zestimate®
    $286/sqft
    $2,436 Estimated rent

    Home value

    $813,000

    $772,000 - $854,000

    $2,436/mo

    Zestimate® history
    Loading
    Loading...

    Owner options

    List your home for rent

    $2,436/mo

    Rent Zestimate®

    Find your next renter with Zillow Rental Manager. Plus, with online applications, you can quickly screen prospective tenants – for free.

    Learn more

    $2,436/mo

    Rent Zestimate®

    Refinance and save

    $4,867/mo

    Est. payment

    Refinancing to a lower rate could help reduce your monthly payments and save thousands over the life of the loan.

    See today's rates

    $4,867/mo

    Est. payment

    Explore your selling options

    Work with a Zillow partner agent

    Leverage their expertise and Zillow's premium Showcase listings to get your home seen by more buyers.

    Get started

    List with your own agent

    Get your home in front of millions of buyers by listing it on Zillow.

    Learn how to do it

    Sell it yourself

    Take full control of how buyers see your home on Zillow by listing For Sale by Owner (FSBO).

    List your home

    What's special

    Sweeping mountain viewsAbove ground poolBonus room with closetQuiet private paved roadTwo spacious primary suitesElectric fencingBright inviting dining room
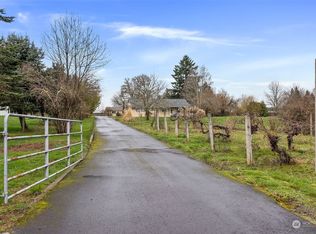
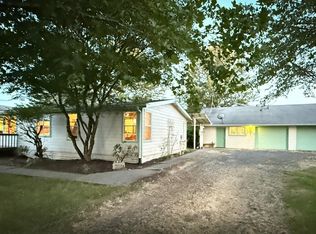
    Stunning equestrian estate offering sweeping mountain views, located on a quiet, private paved road—yet just minutes from I-5 for easy commuting. The 2,844 Sq. Ft. 3-bedroom, 3.5 bath home features two spacious primary suites, including a main-level suite with attached office/den with fiber-optics, (perfect for working from home) and a spa-like bath with jetted tub. The large, open kitchen with island flows seamlessly into a bright, inviting dining room—perfect for entertaining. Upstairs offers exceptional flexibility with a bonus room with closet and two additional bathrooms, providing abundant living space for guests or multi-generational living. Designed for horse enthusiasts, the property includes a 3-stall barn with tack room, finished workshop and hay storage, electric fencing. There is also a secondary workshop on the back of the 2-car garage. The property also features an above ground pool for your enjoyment, RV Parking w/electrical hookup. A rare blend of privacy, functionality, and convenience in a truly picturesque setting situated on 5.0 acres.

    Zillow last checked:

    Listing updated:

    Listed by:

    Brent Taylor,

    John L. Scott CNT,

    Mark Althauser,

    John L. Scott CNT

    Bought with:

    Shay Howsmon, 113783

    Keller Williams-Premier Prtnrs

    Source: NWMLS as distributed by MLS GRID,MLS#: 2530823MLS Logo

    Facts & features

    Interior

    Bedrooms & bathrooms
    • Bedrooms: 3
    • Bathrooms: 4
    • Full bathrooms: 3
    • 1/2 bathrooms: 1
    • Main level bathrooms: 2
    • Main level bedrooms: 1
    Primary bedroom
    • Level: Main
    Primary bedroom
    • Level: Second
    Bedroom
    • Level: Second
    Bathroom full
    • Level: Main
    Bathroom full
    • Level: Second
    Bathroom full
    • Level: Second
    Other
    • Level: Main
    Bonus room
    • Level: Second
    Den office
    • Level: Main
    Dining room
    • Level: Main
    Entry hall
    • Level: Main
    Kitchen with eating space
    • Level: Main
    Living room
    • Level: Main
    Utility room
    • Level: Main
    Heating
    • Fireplace, Forced Air, Heat Pump, Electric, Propane, Wood
    Cooling
    • Forced Air, Heat Pump
    Appliances
    • Included: Dishwasher, Double Oven, Microwave, Refrigerator, Stove(s)/Range(s), Dishwasher(s), Microwave(s), Refrigerator(s), Water Heater: Electric, Water Heater Location: Utility & Primary
    Features
    • Bath Off Primary
    • Flooring: Ceramic Tile, Laminate
    • Windows: Dbl Pane/Storm Window
    • Basement: None
    • Number of fireplaces: 1
    • Fireplace features: Wood Burning, Main Level: 1, Fireplace
    Interior area
    • Total structure area: 2,844
    • Total interior livable area: 2,844 sqft

    Property

    Parking
    • Total spaces: 7
    • Parking features: Attached Carport, Driveway, Detached Garage, RV Parking
    • Has garage: Yes
    • Has carport: Yes
    • Covered spaces: 2
    • Uncovered spaces: 5
    Features
    • Levels: Two
    • Stories: 2
    • Entry location: Main
    • Patio & porch: Second Primary Bedroom, Bath Off Primary, Dbl Pane/Storm Window, Fireplace, Water Heater
    • Pool features: Above Ground
    • Has view: Yes
    • View description: Mountain(s), Territorial
    Lot
    • Size: 5 Acres
    • Features: Corner Lot, Cul-De-Sac, Barn, Deck, Dog Run, Fenced-Partially, High Speed Internet, Propane, RV Parking, Shop, Stable
    • Topography: Equestrian,Level,Partial Slope
    • Residential vegetation: Fruit Trees, Garden Space, Pasture
    Details
    • Parcel number: 015561001004
    • Zoning: Residential
    • Zoning description: Jurisdiction: County
    • Special conditions: Standard

    Construction

    Type & style
    • Home type: SingleFamily
    • Architectural style: 2 Story
    • Property subtype: Single Family Residence
    Materials
    • Cement Planked, Wood Siding, Wood Products, Cement Plank
    • Foundation: Poured Concrete
    • Roof: Composition
    Condition
    • Year built: 1995
    • Major remodel year: 1995

    Utilities & green energy

    • Electric: Company: L.C. P.U.D.
    • Sewer: Septic Tank
    • Water: Individual Well
    • Utilities for property: Toledo Tel, Toledo Tel

    Community & neighborhood

    Location
    • Region: Winlock
    • Subdivision: Winlock

    HOA & financial

    HOA
    • HOA fee: $100 annually
    • Services included: Road Maintenance

    Other

    Other facts
    • Listing terms: Conventional,USDA Loan,VA Loan
    • Cumulative days on market: 5 days

    Price history

    DateEventPrice
    6/26/2026Sold$813,000+2.3%$286/sqft
    Source: NWMLS as distributed by MLS GRID #2530823 Report a problem
    6/1/2026Pending sale$795,000$280/sqft
    Source: NWMLS as distributed by MLS GRID #2530823 Report a problem
    5/28/2026Listed for sale$795,000+90.2%$280/sqft
    Source: NWMLS as distributed by MLS GRID #2530823 Report a problem
    5/25/2018Sold$418,000-2.6%$147/sqft
    Source: Public Record Report a problem
    4/16/2018Pending sale$429,000$151/sqft
    Source: Coldwell Banker Kline & Associates #1271606 Report a problem
    4/11/2018Listed for sale$429,000+2.6%$151/sqft
    Source: Coldwell Banker Kline & Associates #1271606 Report a problem
    2/25/2018Sold$418,000+94.5%$147/sqft
    Source: NWMLS as distributed by MLS GRID #1271606 Report a problem
    3/6/2013Sold$214,900$76/sqft
    Source: NWMLS as distributed by MLS GRID #404770 Report a problem
    12/28/2012Pending sale$214,900$76/sqft
    Source: Windermere/Centralia #404770 Report a problem
    12/18/2012Price change$214,900-10.4%$76/sqft
    Source: Windermere/Centralia #404770 Report a problem
    11/26/2012Price change$239,900-2%$84/sqft
    Source: Windermere/Centralia #404770 Report a problem
    11/17/2012Price change$244,900-5.8%$86/sqft
    Source: Windermere/Centralia #404770 Report a problem
    9/12/2012Listed for sale$259,900+0.7%$91/sqft
    Source: foreclosure.com Report a problem
    6/26/2012Sold$258,000+3.2%$91/sqft
    Source: Public Record Report a problem
    2/26/2012Listing removed$250,000$88/sqft
    Source: Coldwell Banker Kline & Associates #300084 Report a problem
    12/7/2011Listed for sale$250,000-30.5%$88/sqft
    Source: Coldwell Banker Kline & Associates #300084 Report a problem
    7/11/2011Listing removed$359,900$127/sqft
    Source: Kline & Associates #83468 Report a problem
    6/12/2010Listed for sale$359,900-2.6%$127/sqft
    Source: Coldwell Banker Kline & Associates #83468 Report a problem
    9/5/2009Listing removed$369,500$130/sqft
    Source: Coldwell Banker Kline & Associates #28168054 Report a problem
    8/4/2009Price change$369,500-2.6%$130/sqft
    Source: Coldwell Banker Kline & Associates #28168054 Report a problem
    4/17/2009Price change$379,500-5.1%$133/sqft
    Source: Coldwell Banker Kline & Associates #28168054 Report a problem
    12/6/2008Price change$399,900-9.1%$141/sqft
    Source: Coldwell Banker Kline & Associates #28168054 Report a problem
    11/15/2008Price change$439,900-2.2%$155/sqft
    Source: Coldwell Banker Kline & Associates #28168054 Report a problem
    10/18/2008Listed for sale$449,900$158/sqft
    Source: Coldwell Banker Kline & Associates #28168054 Report a problem

    Public tax history

    YearProperty taxesTax assessment
    2025$5,218 +5.7%$709,500 +6.2%
    2024$4,935 -1.1%$668,100 -4%
    2023$4,992 +6.6%$696,100 +37.8%
    2021$4,682 +7.1%$505,200 +17.3%
    2020$4,371 +0.8%$430,700 +8.1%
    2019$4,335 +9.7%$398,600 +7.7%
    2018$3,951 $370,200 +15.1%
    2017$3,951 +9.6%$321,500 +5.2%
    2016$3,604 +6.5%$305,700 +8.4%
    2015$3,385 +7%$282,000 -3.6%
    2013$3,163 $292,600 +3.8%
    2011-- $281,900 -11.2%
    2010-- $317,300

    Find assessor info on the county website

    Neighborhood: 98596

    Nearby schools

    GreatSchools rating
    Schools provided by the listing agent
    • Elementary: Winlock Miller Elem

    Source: NWMLS as distributed by MLS GRID. This data may not be complete. We recommend contacting the local school district to confirm school assignments for this home.

    Get pre-qualified for a loan
    At Zillow Home Loans, we can pre-qualify you in as little as 5 minutes with no impact to your credit score.

    An equal housing lender. NMLS #10287.