IMMEDIATE MOVE IN AVAILABLE!! 4.99% FHA & VA financing @ 30 year fixed! With our Crofton Floorplan, you’ll live very much like a single-family home inside but still have an affordable spacious 2313 Square Foot Townhome! The Crofton radiates elegance by blending sophistication with a modern open floorplan. The first-floor features soaring 9 ft. ceilings, an Oversized kitchen with 42" cabinets, ample counter space also a spacious pantry. In the main living area, the great room opens into the dining room and kitchen which boasts a large island, ideal for entertaining family and friends. Upstairs is a dream! The elegance of the King-Sized Primary Bedroom is the perfect retreat, with a full double vanity bathroom and Huge walk-in closet. The 3 spacious secondary bedrooms will impress all who visit! A Double Vanity hall bath, which boasts a private bath/shower door and large 2nd floor laundry room bring it all together! Take advantage of our flexible financing options with DR Horton Mortgage, which makes closing on your NEW home more affordable than ever. Let us show you the value of new construction and forget the costly repairs and maintenance of an older home, your new home includes a new home warranty, energy efficient options and so much more! The Preserve at Greenway Farm is nestled in the heart of Harford County and is conveniently located right off I-95 & Rt.40. This ideal centralized location makes the commute quick and easy to just about anywhere! Including Aberdeen Proving Ground, Downtown Havre de Grace and North or South of Baltimore.
Sold for $399,990
$399,990
149 Correri St, Havre De Grace, MD 21078
4beds
2,313sqft
Townhouse
Built in 2023
2,808 Square Feet Lot
$409,900 Zestimate®
$173/sqft
$3,005 Estimated rent
Home value
$409,900
$389,000 - $430,000
$3,005/mo
Zestimate® history
Owner options
List your home for rent
$3,005/mo
Rent Zestimate®
Find your next renter with Zillow Rental Manager. Plus, with online applications, you can quickly screen prospective tenants – for free.
$3,005/mo
Rent Zestimate®
Refinance and save
$2,626/mo
Est. payment
Refinancing to a lower rate could help reduce your monthly payments and save thousands over the life of the loan.
$2,626/mo
Est. payment
Explore your selling options
Work with a Zillow partner agent
Leverage their expertise and Zillow's premium Showcase listings to get your home seen by more buyers.
Get startedList with your own agent
Get your home in front of millions of buyers by listing it on Zillow.
Learn how to do itSell it yourself
Take full control of how buyers see your home on Zillow by listing For Sale by Owner (FSBO).
List your homeWhat's special
Zillow last checked:
Listing updated:
Listed by:
Kathleen Cassidy 667-500-2488,
D R Horton Realty of Virginia LLC
Bought with:
Nikki Karrasch
Garceau Realty
Source: Bright MLS,MLS#: MDHR2027828
Facts & features
Interior
Bedrooms & bathrooms
- Bedrooms: 4
- Bathrooms: 3
- Full bathrooms: 2
- 1/2 bathrooms: 1
- Main level bathrooms: 1
Rooms
- Room types: Primary Bedroom, Bedroom 2, Bedroom 3, Bedroom 4, Kitchen, Foyer, Great Room, Laundry, Bathroom 2, Primary Bathroom, Half Bath
Primary bedroom
- Level: Upper
Bedroom 2
- Level: Upper
Bedroom 3
- Level: Upper
Bedroom 4
- Level: Upper
Primary bathroom
- Level: Upper
Bathroom 2
- Level: Upper
Foyer
- Level: Main
Great room
- Level: Main
Half bath
- Level: Main
Kitchen
- Level: Main
Laundry
- Level: Upper
Heating
- Forced Air, Central, Natural Gas
Cooling
- Central Air, Electric
Appliances
- Included: Microwave, Dishwasher, Disposal, Energy Efficient Appliances, Exhaust Fan, Ice Maker, Oven/Range - Gas, Refrigerator, Stainless Steel Appliance(s), Water Heater, Gas Water Heater
- Laundry: Washer/Dryer Hookups Only, Laundry Room
Features
- Attic, Combination Kitchen/Dining, Combination Kitchen/Living, Efficiency, Family Room Off Kitchen, Open Floorplan, Kitchen Island, Primary Bath(s), Recessed Lighting, Upgraded Countertops, Walk-In Closet(s), Dry Wall, 9'+ Ceilings
- Flooring: Carpet, Laminate
- Doors: Sliding Glass
- Windows: Double Pane Windows, Low Emissivity Windows, Screens
- Has basement: No
- Has fireplace: No
Interior area
- Total structure area: 2,703
- Total interior livable area: 2,313 sqft
- Finished area above ground: 2,313
Property
Parking
- Total spaces: 2
- Parking features: Garage Faces Front, Attached
- Attached garage spaces: 2
Accessibility
- Accessibility features: None
Features
- Levels: Two
- Stories: 2
- Exterior features: Lighting, Play Area, Play Equipment, Sidewalks, Street Lights
- Pool features: None
- Has view: Yes
- View description: Garden
Lot
- Size: 2,808 Square Feet
- Features: Backs - Open Common Area, Front Yard, Landscaped, Level, Rear Yard
Details
- Additional structures: Above Grade
- Parcel number: 1306401664
- Zoning: RESIDENTIAL
- Special conditions: Standard
Construction
Type & style
- Home type: Townhouse
- Architectural style: Traditional
- Property subtype: Townhouse
Materials
- Advanced Framing, Blown-In Insulation, Concrete, Frame, Shake Siding, Vinyl Siding
- Foundation: Slab
- Roof: Architectural Shingle
Condition
- Excellent
- New construction: Yes
- Year built: 2023
Details
- Builder model: Crofton
- Builder name: D.R. Horton homes
Utilities & green energy
- Electric: 200+ Amp Service
- Sewer: Public Sewer
- Water: Public
- Utilities for property: Cable Connected, Electricity Available, Natural Gas Available, Phone Available, Underground Utilities
Community & HOA
Community
- Security: Fire Sprinkler System
- Subdivision: Greenway Farms
HOA
- Has HOA: Yes
- HOA fee: $168 monthly
Location
- Region: Havre De Grace
Financial & listing details
- Price per square foot: $173/sqft
- Tax assessed value: $409,990
- Annual tax amount: $3,709
- Date on market: 12/18/2023
- Listing agreement: Exclusive Right To Sell
- Listing terms: Cash,Contract,Conventional,FHA,VA Loan
- Ownership: Fee Simple
Price history
| Date | Event | Price |
|---|---|---|
| 3/13/2024 | Sold | $399,990-2.4%$173/sqft |
Source:  Bright MLS #MDHR2027828 Report a problem Bright MLS #MDHR2027828 Report a problem | ||
| 2/6/2024 | Pending sale | $409,990+2.5%$177/sqft |
Source: Bright MLS #MDHR2027828 Report a problem | ||
| 1/26/2024 | Price change | $399,990-3.1%$173/sqft |
Source:  DR Horton Report a problem DR Horton Report a problem | ||
| 12/28/2023 | Price change | $412,990+0.7%$179/sqft |
Source: DR Horton Report a problem | ||
| 11/17/2023 | Price change | $409,990-2.4%$177/sqft |
Source: Bright MLS #MDHR2024116 Report a problem | ||
| 10/10/2023 | Price change | $419,990-2.3%$182/sqft |
Source: Bright MLS #MDHR2024116 Report a problem | ||
| 9/12/2023 | Price change | $429,990-1.1%$186/sqft |
Source: Bright MLS #MDHR2024116 Report a problem | ||
| 8/10/2023 | Price change | $434,990+1.2%$188/sqft |
Source: Bright MLS #MDHR2024116 Report a problem | ||
| 7/26/2023 | Listed for sale | $429,990$186/sqft |
Source: Bright MLS #MDHR2024116 Report a problem | ||
Public tax history
| Year | Property taxes | Tax assessment |
|---|---|---|
| 2025 | $3,709 -39.2% | $389,100 -3.1% |
| 2024 | $6,099 +598.6% | $401,700 +598.6% |
| 2023 | $873 | $57,500 |
Find assessor info on the county website
Neighborhood: 21078
Nearby homes
- $422,9904 bd3 ba2.3k sqft145 Correri St, Havre De Grace, MD 21078Sold
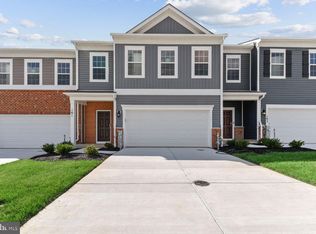
- $405,0004 bd3 ba2.3k sqft143 Correri St, Havre De Grace, MD 21078Sold
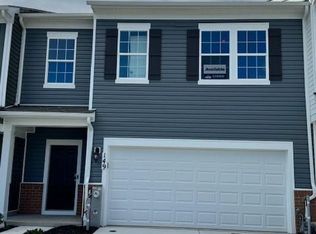
- $404,9904 bd3 ba2.3k sqft141 Correri St, Havre De Grace, MD 21078Sold

- $442,990-- bd2 ba2.3k sqft155 Correri St, Havre De Grace, MD 21078Sold
- $469,9004 bd3 ba2.3k sqft157 Correri St, Havre De Grace, MD 21078Sold
- $404,9904 bd3 ba2.3k sqft139 Correri St, Havre De Grace, MD 21078Sold
- $422,9904 bd3 ba2.3k sqft135 Correri St, Havre De Grace, MD 21078Sold
- $359,9904 bd3 ba1.9k sqft150 Correri St, Havre De Grace, MD 21078Sold
Nearby schools
GreatSchools rating
- 6/10Havre De Grace Elementary SchoolGrades: PK-5Distance: 1.5 mi
- 5/10Havre De Grace Middle SchoolGrades: 6-8Distance: 1.3 mi
- 6/10Havre De Grace High SchoolGrades: 9-12Distance: 1.3 mi
Schools provided by the listing agent
- Elementary: Havre De Grace
- Middle: Havre De Grace
- High: Havre De Grace
- District: Harford County Public Schools
Source: Bright MLS. This data may not be complete. We recommend contacting the local school district to confirm school assignments for this home.
Get a cash offer in 3 minutes
Find out how much your home could sell for in as little as 3 minutes with a no-obligation cash offer.
Estimated market value
$409,900
Get a cash offer in 3 minutes
Find out how much your home could sell for in as little as 3 minutes with a no-obligation cash offer.
Estimated market value
$409,900
- Maryland
- Harford County
- Havre de Grace
- 21078
- 149 Correri St
Nearby cities
Nearby zip codes
Other Havre de Grace Topics
