Skip main navigation
Sold for $469,900
  • $469,900

    157 Correri St, Havre De Grace, MD 21078

    4beds
    2,313sqft
    Townhouse
    Built in 2023
    3,685 Square Feet Lot
    $461,400 Zestimate®
    $203/sqft
    $3,016 Estimated rent

    Home value

    $461,400

    $438,000 - $484,000

    $3,016/mo

    Zestimate® history
    Loading
    Loading...

    Owner options

    List your home for rent

    $3,016/mo

    Rent Zestimate®

    Find your next renter with Zillow Rental Manager. Plus, with online applications, you can quickly screen prospective tenants – for free.

    Learn more

    $3,016/mo

    Rent Zestimate®

    Refinance and save

    $3,056/mo

    Est. payment

    Refinancing to a lower rate could help reduce your monthly payments and save thousands over the life of the loan.

    See today's rates

    $3,056/mo

    Est. payment

    Explore your selling options

    Work with a Zillow partner agent

    Leverage their expertise and Zillow's premium Showcase listings to get your home seen by more buyers.

    Get started

    List with your own agent

    Get your home in front of millions of buyers by listing it on Zillow.

    Learn how to do it

    Sell it yourself

    Take full control of how buyers see your home on Zillow by listing For Sale by Owner (FSBO).

    List your home

    What's special

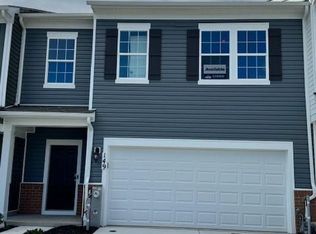
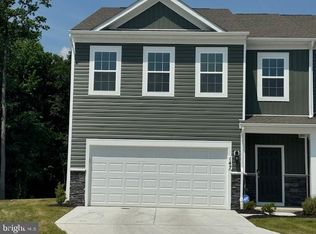
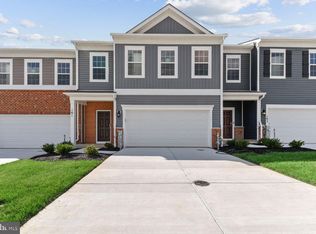
    ***Seller just bought it but has to move for work. Their loss, your gain!***Brand new, just built home nestled directly next to the beautiful Bulle Rock Golf Course in Havre de Grace, MD, this stunning corner/end unit townhome boasts an all-brick front and offers a blend of luxury and convenience. With a spacious 2-car garage and a 2-car driveway, visitor parking is just down the street. This smart home is seutup for Deako lighting and has a programmable thermostat, all controllable from your phone, along with ADT security and camera and a Ring doorbell already installed and ready to go. A transferrable builder’s warranty adds peace of mind. The 2,313 square foot home features luxury vinyl plank (LVP) flooring on the main level in an open-concept layout. The modern kitchen is a chef’s dream with a huge island, stainless steel appliances, quartz countertops, updated cabinets, a herringbone backsplash, and a massive pantry. The main level also includes a convenient half bath. The backyard is relatively flat making it perfect for outdoor activities with no homes behind it, just serene woods that lead to the golf course. Upstairs, you’ll find four generously sized bedrooms. The hall bath includes a bathtub, while the large primary suite features a walk-in closet and a spacious primary bath with a shower. The laundry room, also located upstairs, has LVP flooring for added durability. Both bathrooms are tiled, and the bedrooms are carpeted for comfort. ***ASSUMABLE VA LOAN with an outstanding balance of $461,000 at a 5.75% interest rate.*** Don't miss this incredible opportunity to own a beautiful, modern townhome in a prime location!

    Zillow last checked:

    Listing updated:

    Listed by:

    Jeremy McDonough 410-486-4504,

    Mr. Lister Realty

    Bought with:

    Pat Kane, 05946

    Coldwell Banker Realty

    Source: Bright MLS,MLS#: MDHR2034070MLS Logo

    Facts & features

    Interior

    Bedrooms & bathrooms
    • Bedrooms: 4
    • Bathrooms: 3
    • Full bathrooms: 2
    • 1/2 bathrooms: 1
    • Main level bathrooms: 1
    Basement
    • Area: 0
    Heating
    • Central, Programmable Thermostat, Natural Gas
    Cooling
    • Central Air, Electric
    Appliances
    • Included: Electric Water Heater
    • Laundry: Upper Level
    Features
    • Has basement: No
    • Has fireplace: No
    Interior area
    • Total structure area: 2,313
    • Total interior livable area: 2,313 sqft
    • Finished area above ground: 2,313
    • Finished area below ground: 0

    Property

    Parking
    • Total spaces: 2
    • Parking features: Garage Faces Front, Garage Door Opener, Attached
    • Attached garage spaces: 2
    Accessibility
    • Accessibility features: Other
    Features
    • Levels: Two
    • Stories: 2
    • Pool features: None
    Lot
    • Size: 3,685 Square Feet
    Details
    • Additional structures: Above Grade, Below Grade
    • Parcel number: 1306401668
    • Zoning: R2
    • Special conditions: Standard

    Construction

    Type & style
    • Home type: Townhouse
    • Architectural style: Colonial
    • Property subtype: Townhouse
    Materials
    • Brick Veneer, Concrete, CPVC/PVC, Vinyl Siding, Wood Siding, Other
    • Foundation: Slab
    Condition
    • New construction: No
    • Year built: 2023

    Utilities & green energy

    • Sewer: Public Sewer
    • Water: Public

    Community & HOA

    Community
    • Security: Security System
    • Subdivision: Greenway Farms
    HOA
    • Has HOA: Yes
    • Amenities included: Tot Lots/Playground, Other
    • Services included: Maintenance Grounds, Other
    • HOA fee: $168 monthly
    Location
    • Region: Havre De Grace
    • Municipality: Havre de Grace

    Financial & listing details

    • Price per square foot: $203/sqft
    • Tax assessed value: $424,100
    • Annual tax amount: $911
    • Date on market: 8/1/2024
    • Listing agreement: Exclusive Right To Sell
    • Listing terms: Cash,Conventional,FHA,VA Loan,Other
    • Ownership: Fee Simple

    Price history

    DateEventPrice
    10/1/2024Sold$469,900$203/sqft
    Source: Bright MLS #MDHR2034070 Report a problem
    9/21/2024Pending sale$469,900$203/sqft
    Source: Bright MLS #MDHR2034070 Report a problem
    8/24/2024Contingent$469,900$203/sqft
    Source: Bright MLS #MDHR2034070 Report a problem
    8/2/2024Listed for sale$469,900+4%$203/sqft
    Source: Bright MLS #MDHR2034070 Report a problem
    8/16/2023Sold$451,990$195/sqft
    Source: Bright MLS #MDHR2023400 Report a problem
    6/28/2023Pending sale$451,990$195/sqft
    Source: Bright MLS #MDHR2023400 Report a problem

    Public tax history

    YearProperty taxesTax assessment
    2025$3,882 -39.7%$407,200 -4%
    2024$6,439 +606.8%$424,100 +606.8%
    2023$911 $60,000
    Find assessor info on the county website

    Neighborhood: 21078

    Nearby schools

    GreatSchools rating
    Schools provided by the listing agent
    • District: Harford County Public Schools

    Source: Bright MLS. This data may not be complete. We recommend contacting the local school district to confirm school assignments for this home.

    Get a cash offer in 3 minutes
    Find out how much your home could sell for in as little as 3 minutes with a no-obligation cash offer.
    Estimated market value
    $461,400
    Get a cash offer in 3 minutes
    Find out how much your home could sell for in as little as 3 minutes with a no-obligation cash offer.
    Estimated market value
    $461,400