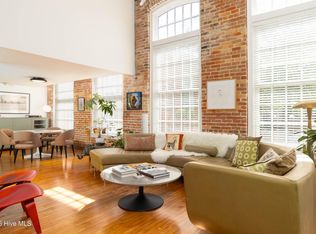
Fabulous Cotton Mill Condo in the historic district of Edenton, NC. Located in the sought after Mill Village neighborhood just minutes from all that downtown living has to offer ! This corner condo brings light and space to every room with its soaring ceilings and numerous windows. Renovated in 2005, this unique condo project brings the old charm of an historic Mill and contemporary design together to make a unique space. This corner unit offers an open floor plan with a large living room and dining room with a fabulous kitchen for the gourmet cook. With twice the counter space, two sinks and a long bar, this design creates a superb place for entertaining. Walk right into the first floor master that offers a recessed alcove for your bed, plenty of light and a hall that takes you to a walk-in closet and spacious bath. The storage area and laundry room is easily accessed in-between the master bath and kitchen which provides numerous pantry options. The second bedroom and loft create an office nook, guest suite and an option for a TV room. The private pool is just a quick walk out the front door. These condos offer a large open lawn for walking your pets, extra parking space, a kayak rack and a pier walk-way to a creek for your enjoyment.
Sold for $460,000
$460,000
149 Cotton Mill Circle Unit 801, Edenton, NC 27932
2beds
2,625sqft
Condominium
Built in 2005
-- sqft lot
$507,300 Zestimate®
$175/sqft
$2,936 Estimated rent
Home value
$507,300
$472,000 - $543,000
$2,936/mo
Zestimate® history
Owner options
List your home for rent
$2,936/mo
Rent Zestimate®
Find your next renter with Zillow Rental Manager. Plus, with online applications, you can quickly screen prospective tenants – for free.
$2,936/mo
Rent Zestimate®
Refinance and save
$2,784/mo
Est. payment
Refinancing to a lower rate could help reduce your monthly payments and save thousands over the life of the loan.
$2,784/mo
Est. payment
Explore your selling options
Work with a Zillow partner agent
Leverage their expertise and Zillow's premium Showcase listings to get your home seen by more buyers.
Get startedList with your own agent
Get your home in front of millions of buyers by listing it on Zillow.
Learn how to do itSell it yourself
Take full control of how buyers see your home on Zillow by listing For Sale by Owner (FSBO).
List your homeWhat's special
Guest suiteKayak rackContemporary designSoaring ceilingsPlenty of lightSpacious bathLong bar
Zillow last checked:
Listing updated:
Listed by:
Fraser Kelly 252-562-2183,
Perry & Co Sotheby's International Realty
Bought with:
Ronal Pearman, 279131
The Real Estate Group Carolina Properties
Source: Hive MLS,MLS#: 100411233 Originating MLS: Albemarle Area Association of REALTORS
Originating MLS: Albemarle Area Association of REALTORSFacts & features
Interior
Bedrooms & bathrooms
- Bedrooms: 2
- Bathrooms: 3
- Full bathrooms: 2
- 1/2 bathrooms: 1
Primary bedroom
- Level: Primary Living Area
Dining room
- Features: Combination
Heating
- Gas Pack, Electric
Cooling
- Central Air
Appliances
- Included: Gas Cooktop, Built-In Microwave, Washer, Refrigerator, Dryer, Dishwasher, Wall Oven
- Laundry: Laundry Closet
Features
- Master Downstairs, Walk-in Closet(s), Vaulted Ceiling(s), High Ceilings, Solid Surface, Kitchen Island, Elevator, Ceiling Fan(s), Walk-in Shower, Wet Bar, Blinds/Shades, Walk-In Closet(s)
- Flooring: Tile, Wood
- Doors: Thermal Doors
- Windows: Thermal Windows
- Basement: None
- Attic: None
- Has fireplace: No
- Fireplace features: None
Interior area
- Total structure area: 2,625
- Total interior livable area: 2,625 sqft
Property
Parking
- Parking features: Electric Vehicle Charging Station(s), Golf Cart Parking, Parking Lot, Additional Parking, Asphalt, Assigned, On Site
Accessibility
- Accessibility features: Accessible Hallway(s), Accessible Doors, Accessible Entrance, Accessible Approach with Ramp, Accessible Elevator Installed
Features
- Levels: Two
- Stories: 2
- Patio & porch: None
- Exterior features: Thermal Doors
- Pool features: In Ground
- Fencing: None
- Has view: Yes
- View description: Creek/Stream
- Has water view: Yes
- Water view: Creek/Stream
- Waterfront features: Water Access Comm, Boat Dock
- Frontage type: Creek
Lot
- Features: Cul-De-Sac, Boat Dock, Water Access Comm
Details
- Additional structures: Pool House
- Parcel number: 7804c1980252
- Zoning: R5
- Special conditions: Standard
Construction
Type & style
- Home type: Condo
- Property subtype: Condominium
Materials
- Brick Veneer
- Foundation: Crawl Space
- Roof: Membrane
Condition
- New construction: No
- Year built: 2005
Utilities & green energy
- Water: Public
- Utilities for property: Natural Gas Connected, Water Available
Community & HOA
Community
- Security: Security Lights, Security System, Smoke Detector(s)
- Subdivision: Edenton Cotton Mill Condominiums
HOA
- Has HOA: Yes
- Amenities included: Boat Dock, Pool, Elevator(s), Flood Insurance, Maintenance Common Areas, Maintenance Grounds, Maintenance Roads, Master Insure, Park, Pest Control, Sidewalks, Termite Bond, Trail(s), Trash, Cable TV
- HOA fee: $6,143 monthly
- HOA name: none
- HOA phone: 252-721-1122
- Second HOA name: Edenton Cotton Mill Project Assoc.
Location
- Region: Edenton
Financial & listing details
- Price per square foot: $175/sqft
- Tax assessed value: $340,068
- Annual tax amount: $3,723
- Date on market: 9/19/2025
- Cumulative days on market: 28 days
- Listing agreement: Exclusive Right To Sell
- Listing terms: Cash,Conventional
Price history
| Date | Event | Price |
|---|---|---|
| 1/11/2024 | Sold | $460,000-1.9%$175/sqft |
Source:  Hive MLS #100411233 Report a problem Hive MLS #100411233 Report a problem | ||
| 11/21/2023 | Pending sale | $469,000$179/sqft |
Source: Hive MLS #100411233 Report a problem | ||
| 10/24/2023 | Listed for sale | $469,000+53.3%$179/sqft |
Source: Hive MLS #100411233 Report a problem | ||
| 9/16/2020 | Sold | $306,000$117/sqft |
Source: Hive MLS #8100655 Report a problem | ||
Public tax history
| Year | Property taxes | Tax assessment |
|---|---|---|
| 2025 | $3,911 +2.2% | $340,068 |
| 2024 | $3,826 +2.7% | $340,068 |
| 2023 | $3,724 | $340,068 |
| 2022 | $3,724 -19.8% | $340,068 -14% |
| 2021 | $4,645 +1.7% | $395,290 |
| 2020 | $4,566 | $395,290 |
| 2019 | $4,566 | $395,290 |
| 2018 | $4,566 +2.7% | $395,290 |
| 2016 | $4,447 +1.4% | $395,290 |
| 2015 | $4,388 | $395,290 |
| 2014 | $4,388 | $395,290 |
Find assessor info on the county website
Neighborhood: 27932
Nearby homes
- $501,1002 bd3 ba2.5k sqft149 Cotton Mill Cir #802, Edenton, NC 27932Off Market
- $518,8002 bd3 ba2.5k sqft149 Cotton Mill Cir, Edenton, NC 27932Off Market
- $320,0001 bd2 ba1.2k sqft715 McMullan Ave UNIT 203, Edenton, NC 27932For Sale
- $444,5002 bd2 ba1.6k sqft110 Cotton Mill Cir UNIT 905, Edenton, NC 27932Off Market
- $399,1002 bd2 ba1.6k sqft110 Cotton Mill Cir UNIT 904, Edenton, NC 27932Off Market
- $500,7002 bd2 ba2.1k sqft110 Cotton Mill Cir UNIT 903, Edenton, NC 27932Off Market
- $342,5002 bd2 ba1.7k sqft110 Cotton Mill Cir UNIT 901, Edenton, NC 27932Off Market
- $462,7302 bd2 ba1.8k sqft110 Cotton Mill Cir UNIT 902, Edenton, NC 27932Off Market
Nearby schools
GreatSchools rating
- NAWhite Oak ElementaryGrades: PK-2Distance: 7.9 mi
- 4/10Chowan MiddleGrades: 6-8Distance: 12.5 mi
- 3/10John A Holmes HighGrades: 9-12Distance: 0.8 mi
Get a cash offer in 3 minutes
Find out how much your home could sell for in as little as 3 minutes with a no-obligation cash offer.
Estimated market value
$507,300
Get a cash offer in 3 minutes
Find out how much your home could sell for in as little as 3 minutes with a no-obligation cash offer.
Estimated market value
$507,300
- North Carolina
- Chowan County
- Edenton
- 27932
- 149 Cotton Mill Circle Unit 801
Nearby cities
Nearby neighborhoods
Nearby zip codes
Other Edenton Topics
