Step inside Unit 203 and feel the charm of Edenton's past wrapped in modern comfort. This beautifully preserved industrial landmark -- once dedicated to the production of fine cotton thread for a bustling textile industry, now offers a lifestyle that blends history, character, and ease; this condo captures that spirit from the moment you enter. Every detail of the layout is designed to make life simple, efficient, and wonderfully low maintenance, perfect for those who love to travel, downsize, or simply live with less fuss and more freedom. Inside, sunlight pours through oversized mill windows, illuminating original hardwood floors, beams, and soaring ceilings that whisper stories of a century ago. The open living area feels warm and inviting, a place where morning coffee or tea becomes a ritual and evenings feel unhurried. Each floor includes a full bathroom, adding convenience for daily living and for hosting guests. Upstairs, the bedroom retreat offers a quiet escape, while the additional loft space invites imagination. Will it become your cozy reading nook, a home office, or a welcoming spot for guests? These choices are yours. A large on site storage unit is also included, providing valuable space for seasonal items, recreational gear, or anything you want tucked away yet easily accessible. Beyond your front door, the Cotton Mill community unfolds like a small village where green spaces and friendly neighbors create a sense of belonging that's hard to find elsewhere. In warm months, cool off in the community pool or launch a kayak into Queen Anne's Creek for a peaceful paddle. Boat slip rentals are available through the HOA, making waterfront living surprisingly accessible. When you're ready for a change of scenery, downtown Edenton is just a short walk or golfcart ride away, with its charming shops, local dining, waterfront sunsets, and year-round events that make this town so beloved and appealing.
Unit 203 isn't just a place to live. It's a chance to be part of Edenton's story - past, present, and future.
Under contract
$320,000
715 Mcmullan Avenue Unit 203, Edenton, NC 27932
1beds
1,275sqft
Condominium
Built in 2006
-- sqft lot
$306,600 Zestimate®
$251/sqft
$542/mo HOA
What's special
Soaring ceilingsAdditional loft spaceOriginal hardwood floorsCommunity poolOversized mill windows
- 69 days |
- 58 |
- 2 |
Zillow last checked:
Listing updated:
Listed by:
Bryon Roland 724-840-0923,
CarolinaEast Real Estate
Source: Hive MLS,MLS#: 100575381 Originating MLS: Albemarle Area Association of REALTORS
Originating MLS: Albemarle Area Association of REALTORSFacts & features
Interior
Bedrooms & bathrooms
- Bedrooms: 1
- Bathrooms: 2
- Full bathrooms: 2
Rooms
- Room types: Other, Living Room, Dining Room, Bathroom 1, Laundry, Loft, Bathroom 2, Master Bedroom
Primary bedroom
- Level: Second
- Dimensions: 15 x 13
Bathroom 1
- Level: First
- Dimensions: 7.17 x 6.5
Bathroom 2
- Level: Second
- Dimensions: 11 x 10
Dining room
- Level: First
- Dimensions: 11.25 x 9
Kitchen
- Level: First
- Dimensions: 11 x 8
Laundry
- Level: First
- Dimensions: 9 x 6.5
Living room
- Level: First
- Dimensions: 19.5 x 14.33
Loft
- Level: Second
- Dimensions: 15.9 x 11
Other
- Description: Foyer
- Level: First
- Dimensions: 11 x 6
Heating
- Electric, Heat Pump
Cooling
- Central Air
Appliances
- Included: Electric Oven, Water Softener, Washer, Refrigerator, Dryer, Dishwasher
- Laundry: Laundry Room
Features
- High Ceilings, Walk-in Shower, Blinds/Shades
- Flooring: Carpet, Tile, Hardwood
- Windows: Thermal Windows
- Basement: None
- Attic: None
Interior area
- Total structure area: 1,275
- Total interior livable area: 1,275 sqft
Property
Parking
- Parking features: Electric Vehicle Charging Station(s), Parking Lot, Additional Parking, Asphalt, Concrete, Assigned, On Site, No Garage, Storage
Features
- Levels: Two
- Patio & porch: Open, Porch
- Exterior features: Cluster Mailboxes
- Pool features: In Ground
- Fencing: None
- Has view: Yes
- View description: None
- Frontage type: See Remarks
Lot
- Features: See Remarks, Level, Boat Dock
Details
- Additional structures: Storage
- Parcel number: 7804c3889263
- Zoning: R5
- Special conditions: Standard
Construction
Type & style
- Home type: Condo
- Architectural style: Historic District,Historic Home
- Property subtype: Condominium
Materials
- Block, Brick, Wood Frame
- Foundation: Crawl Space
- Roof: Membrane,Flat
Condition
- New construction: No
- Year built: 2006
Utilities & green energy
- Sewer: Public Sewer
- Water: Public
- Utilities for property: Natural Gas Connected, Sewer Connected, Water Connected
Community & HOA
Community
- Security: Fire Sprinkler System
- Subdivision: Edenton Cotton Mill Condominiums
HOA
- Has HOA: Yes
- Amenities included: Pool, Elevator(s), Maintenance Common Areas, Maintenance Grounds, Picnic Area, Sewer, Trash, Water
- HOA fee: $6,509 annually
- HOA name: Edenton Cotton Mill Condominium HOA
Location
- Region: Edenton
Financial & listing details
- Price per square foot: $251/sqft
- Tax assessed value: $257,401
- Annual tax amount: $2,262
- Date on market: 5/20/2026
- Cumulative days on market: 69 days
- Listing agreement: Exclusive Right To Sell
- Listing terms: Cash,Conventional,See Remarks
Estimated market value
$306,600
$291,000 - $322,000
$1,967/mo
Price history
| Date | Event | Price |
|---|---|---|
| 7/17/2026 | Contingent | $320,000$251/sqft |
Source:  Hive MLS #100575381 Report a problem Hive MLS #100575381 Report a problem | ||
| 5/20/2026 | Listed for sale | $320,000+21.9%$251/sqft |
Source: Hive MLS #100575381 Report a problem | ||
| 10/13/2025 | Sold | $262,500+2.9%$206/sqft |
Source: Hive MLS #100532107 Report a problem | ||
| 9/25/2025 | Contingent | $255,000$200/sqft |
Source: Hive MLS #100532107 Report a problem | ||
| 9/23/2025 | Listed for sale | $255,000$200/sqft |
Source: Hive MLS #100532107 Report a problem | ||
Public tax history
| Year | Property taxes | Tax assessment |
|---|---|---|
| 2025 | $2,262 +2.2% | $196,733 |
| 2024 | $2,213 +2.7% | $196,733 |
| 2023 | $2,154 | $196,733 |
| 2022 | $2,154 +2.3% | $196,733 +9.8% |
| 2021 | $2,106 +1.7% | $179,220 |
| 2020 | $2,070 | $179,220 |
| 2019 | $2,070 | $179,220 |
| 2018 | $2,070 | $179,220 |
| 2016 | -- | $179,220 |
| 2015 | $1,989 | $179,220 |
| 2014 | $1,989 | $179,220 |
Find assessor info on the county website
Monthly payment
Est. payment
Payment breakdown
Explore the cost of this home by adjusting the details. Changes won't be saved.Climate risks
Neighborhood: 27932
Nearby schools
GreatSchools rating
- NAWhite Oak ElementaryGrades: PK-2Distance: 7.9 mi
- 4/10Chowan MiddleGrades: 6-8Distance: 12.5 mi
- 3/10John A Holmes HighGrades: 9-12Distance: 0.8 mi
Schools provided by the listing agent
- Elementary: White Oak/D F Walker
- Middle: Chowan Middle School
- High: John A. Holmes High
Source: Hive MLS. This data may not be complete. We recommend contacting the local school district to confirm school assignments for this home.
- $435,0003 bd4 ba2.4k sqft715 McMullan Ave UNIT 204, Edenton, NC 27932Sold
- $494,5002 bd3 ba2.5k sqft149 Cotton Mill Cir #802, Edenton, NC 27932Off Market
- $509,5002 bd3 ba2.5k sqft149 Cotton Mill Cir, Edenton, NC 27932Off Market
- $460,0002 bd3 ba2.6k sqft149 Cotton Mill Cir #801, Edenton, NC 27932Sold

- $362,2003 bd2 ba1.2k sqft715 McMullan Ave UNIT 202, Edenton, NC 27932Off Market
- $414,3002 bd2 ba2.1k sqft715 McMullan Ave UNIT 103, Edenton, NC 27932Off Market
- $395,7003 bd3 ba1.3k sqft715 McMullan Ave UNIT 201, Edenton, NC 27932Off Market
- $461,1003 bd3 ba2.4k sqft715 McMullan Ave UNIT 101, Edenton, NC 27932Off Market
A local agent can set up tours, give advice and negotiate with sellers.
Similar homes
- $329,0002 bd1 ba1.1k sqft213 W Church Street, Edenton, NC 27932For Sale
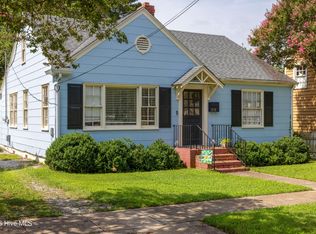
 MLS ID #100591616, Levi Lewis, Water Street Real Estate Group. Hive MLS
 - $349,0003 bd3 ba1.6k sqft249 Winborne Lane, Edenton, NC 27932For Sale
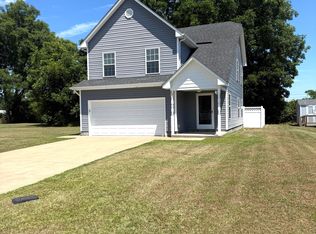 MLS ID #100581978, Rene Sawyer, Rene Sawyer Realty, LLC. Hive MLS
 - $335,0002 bd1 ba768 sqft410 Elliott Street, Edenton, NC 27932For Sale
 MLS ID #100572349, Wallace Phillips, Keller Williams Realty Points East. Hive MLS
 - $359,0002 bd3 ba1.5k sqft123 E Gale Street, Edenton, NC 27932For Sale
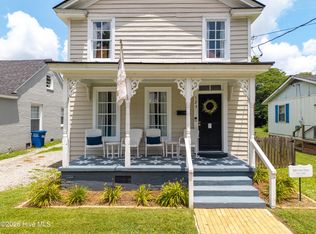 MLS ID #100589252, Claire Evans, Perry & Co Sotheby's International Realty. Hive MLS
 - $285,0003 bd2 ba1.6k sqft105 Holley Grove Road, Edenton, NC 27932For SaleMLS ID #100582384, Emily Quinn Bray, Coldwell Banker Seaside/EC. Hive MLS
- $275,0003 bd2 ba1.4k sqft101 Hickory Lane, Edenton, NC 27932For SaleMLS ID #100594935, Miles Oxenford, Albemarle Sound Property Advisors. Hive MLS
- $260,0003 bd2 ba1.3k sqft814 Johnston St, Edenton, NC 27932For SaleMLS ID #10637366, Ryan Harrell. REIN Inc.
- $290,0003 bd2 ba1.4k sqft351 Mexico Road, Edenton, NC 27932For SaleMLS ID #100566022, Georgia Brown, Berkshire Hathaway HomeServices Prime Properties. Hive MLS
- $459,0003 bd2 ba1.7k sqft409 Elliott Street, Edenton, NC 27932For SaleMLS ID #100569736, Stacey Williams, United Country Forbes Realty & Auctions LLC. Hive MLS
- $359,0003 bd2 ba1.5k sqft417 Captains Cv, Edenton, NC 27932For SaleMLS ID #10636576, Valerie Miller. REIN Inc.
- $289,0003 bd2 ba1.5k sqft152 Wharf Landing Drive #C, Edenton, NC 27932For SaleMLS ID #100540900, Amber Hardy, CarolinaEast Real Estate. Hive MLS
- $359,0003 bd2 ba1.5k sqft417 Captains Cove Unit D, Edenton, NC 27932For SaleMLS ID #100570485, Valerie Miller, Shaffer Real Estate, Inc.. Hive MLS
- $395,0004 bd2 ba1.4k sqft103 Boltons Bridge Ln, Edenton, NC 27932For Sale By Owner
- $269,0002 bd2 ba1.5k sqft407 Dogwood Drive, Edenton, NC 27932For SaleMLS ID #100559180, Cindy Twiddy, Cindy Twiddy Realty, Inc.. Hive MLS
- $295,0004 bd2 ba1.6k sqft432 Hopewell Road, Edenton, NC 27932New ConstructionMLS ID #100591957, Curtis Godfrey, Iron Valley Real Estate Elizabeth City. Hive MLS
- $274,9903 bd2 ba1.4k sqft107 Middlesbrough Ln, Edenton, NC 27932New ConstructionMLS ID #10644650, Terri Stickle. REIN Inc.
- $290,0003 bd2 ba1.7k sqft422 Hopewell Road, Edenton, NC 27932New ConstructionMLS ID #100593706, Curtis Godfrey, Iron Valley Real Estate Elizabeth City. Hive MLS
- $189,5003 bd2 ba1.8k sqft339 Woodland Drive, Edenton, NC 27932For SaleMLS ID #100594254, Amber Hardy, CarolinaEast Real Estate. Hive MLS
- $301,3003 bd2 ba1.2k sqft923 Chambers Ferry Road, Edenton, NC 27932New ConstructionMLS ID #100583337, Heather Holland, Berkshire Hathaway HomeServices RW Towne Realty/Moyock. Hive MLS
- $165,0002 bd2 ba1.5k sqft129 Shannonhouse Road, Edenton, NC 27932For SaleMLS ID #100589470, Latoyia Bailey, Berkshire Hathaway HomeServices RW Towne Realty/Greenbrier. Hive MLS
