Skip main navigation
Off market
  • $522,500

    149 Coventry Ct, Yardley, PA 19067

    4beds
    3baths
    1,848sqft
    Townhouse
    Built in 1984
    3,049 Square Feet Lot
    $522,500 Zestimate®
    $283/sqft
    $3,321 Estimated rent

    Home value

    $522,500

    $496,000 - $549,000

    $3,321/mo

    Zestimate® history
    Loading
    Loading...

    Owner options

    List your home for rent

    $3,321/mo

    Rent Zestimate®

    Find your next renter with Zillow Rental Manager. Plus, with online applications, you can quickly screen prospective tenants – for free.

    Learn more

    $3,321/mo

    Rent Zestimate®

    Refinance and save

    $3,777/mo

    Est. payment

    Refinancing to a lower rate could help reduce your monthly payments and save thousands over the life of the loan.

    See today's rates

    $3,777/mo

    Est. payment

    Explore your selling options

    Work with a Zillow partner agent

    Leverage their expertise and Zillow's premium Showcase listings to get your home seen by more buyers.

    Get started

    List with your own agent

    Get your home in front of millions of buyers by listing it on Zillow.

    Learn how to do it

    Sell it yourself

    Take full control of how buyers see your home on Zillow by listing For Sale by Owner (FSBO).

    List your home

    What's special

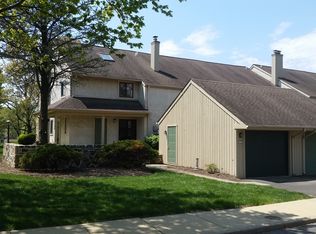
    Located in the very desirable community of Yardley Corners sits this lovely, bright updated 3 story townhouse. Beyond the gardens in the front, the spacious open plan between living and dining rooms leads to double sliding glass doors to the amply sized, newly refinished rear deck. The deck is a quiet place to enjoy a morning or evening beverage while overlooking the rolling green lawn speckled with mature trees and the picturesque community lake and fountain beyond. The eat-in kitchen has been updated with new granite counter tops and new stainless-steel appliances including a microwave, oven, French door refrigerator with an outside water dispenser, dishwasher, sink and garbage disposal. The cozy family room with a wood-burning fireplace, flanked on each side by painted open shelving and cabinets, is adjacent to the kitchen and entrance foyer. The first floor also includes a powder room with new fixtures, new vanity and lighting. The second floor consists of the primary bedroom suite, 2 bedrooms, each with a large closet, a separate laundry area and a hall bath including shower/tub, a new vanity, new fixtures and new lighting. A large walk-in closet and spacious bathroom with an updated stall shower, new vanity, new fixtures and new lighting define the master suite. The 3rd level, with a wall of closets and an overhead skylight, could be the 4th bedroom, an office, a gym or fill another need. Hallmarks of the house include new carpet on all 3 levels, new bathroom flooring, newly painted surfaces through-out, generous storage spaces, new cabinet hardware and a soothing neutral color palette. The community is located near to Rt 295 and Amtrak train stations for commuting to Philadelphia, New York City or Princeton, convenient to general and specialty shopping, a multitude of recreational venues, including the 60-mile-long Delaware Canal State Park, restaurants and cultural venues. 2021-11-10

    This property is off market, which means it's not currently listed for sale or rent on Zillow. This may be different from what's available on other websites or public sources.

    Facts & features

    Interior

    Bedrooms & bathrooms
    • Bedrooms: 4
    • Bathrooms: 3
    Heating
    • Other, Electric
    Cooling
    • Central
    Features
    • Basement: None
    • Has fireplace: Yes
    • Fireplace features: wood stove
    Interior area
    • Total interior livable area: 1,848 sqft

    Property

    Parking
    • Total spaces: 1
    • Parking features: Garage - Attached
    Features
    • Exterior features: Wood
    Lot
    • Size: 3,049 sqft
    Details
    • Parcel number: 20033103

    Construction

    Type & style
    • Home type: Townhouse
    Materials
    • Frame
    • Roof: Other
    Condition
    • Year built: 1984

    Community & neighborhood

    Location
    • Region: Yardley

    HOA & financial

    HOA
    • Has HOA: Yes
    • HOA fee: $441 monthly

    Price history

    DateEventPrice
    12/7/2021Sold$390,000$211/sqft
    Source: Bright MLS #PABU2011024 Report a problem
    11/8/2021Pending sale$390,000$211/sqft
    Source: Berkshire Hathaway HomeServices Fox & Roach, REALTORS #PABU2011024 Report a problem
    11/8/2021Contingent$390,000$211/sqft
    Source: Bright MLS #PABU2011024 Report a problem
    11/3/2021Listed for sale$390,000+32.2%$211/sqft
    Source: Bright MLS #PABU2011024 Report a problem
    7/1/2013Listing removed$2,050$1/sqft
    Source: Hopewell Crossing Report a problem
    6/18/2013Price change$2,050-4.7%$1/sqft
    Source: Gloria Nilson and Co. Real Estate #6228731 Report a problem
    6/4/2013Listed for rent$2,150$1/sqft
    Source: Gloria Nilson Realtor, Real Living @ Hopewell Crossing #6228731 Report a problem
    5/15/2011Listing removed$2,150$1/sqft
    Source: Bucks County Regional Realty LLC, Keller Williams Real Estate #5862183 Report a problem
    4/18/2011Price change$2,150-2.3%$1/sqft
    Source: Bucks County Regional Realty LLC, Keller Williams Real Estate #5862183 Report a problem
    4/1/2011Listing removed$294,900$160/sqft
    Source: Bucks County Regional Realty LLC, Keller Williams Real Estate #5808891 Report a problem
    4/1/2011Listed for rent$2,200$1/sqft
    Source: Bucks County Regional Realty LLC, Keller Williams Real Estate #5862183 Report a problem
    3/13/2011Price change$294,900-1.7%$160/sqft
    Source: Bucks County Regional Realty LLC, Keller Williams Real Estate #5808891 Report a problem
    2/12/2011Price change$299,900-2.6%$162/sqft
    Source: Bucks County Regional Realty LLC, Keller Williams Real Estate #5808891 Report a problem
    1/7/2011Price change$308,000-3.7%$167/sqft
    Source: Bucks County Regional Realty LLC, Keller Williams Real Estate #5808891 Report a problem
    12/10/2010Listed for sale$319,900-5.9%$173/sqft
    Source: Bucks County Regional Realty LLC, Keller Williams Real Estate #5808891 Report a problem
    8/15/2005Sold$340,000+62%$184/sqft
    Source: Public Record Report a problem
    12/5/2001Sold$209,900+46.3%$114/sqft
    Source: Public Record Report a problem
    6/11/1998Sold$143,500$78/sqft
    Source: Public Record Report a problem

    Public tax history

    YearProperty taxesTax assessment
    2025$6,900 +0.8%$27,760
    2024$6,847 +9.7%$27,760
    2023$6,243 +2.2%$27,760
    2022$6,108 +1.6%$27,760
    2021$6,011 $27,760
    2020$6,011 +3.8%$27,760
    2018$5,789 +4.4%$27,760
    2017$5,544 $27,760
    2016$5,544 $27,760
    2015-- $27,760
    2014-- $27,760
    2013-- $27,760
    2012-- $27,760
    2011-- $27,760
    2010-- $27,760
    2009-- $27,760
    2008-- $27,760
    2007-- $27,760
    2006-- $27,760
    2005-- $27,760 +300%
    2004-- $6,940
    2003-- $6,940
    2002-- $6,940
    2000-- $6,940

    Find assessor info on the county website

    Neighborhood: 19067

    Nearby schools

    GreatSchools rating
    Schools provided by the listing agent
    • High: PENNSBURY
    • District: Pennsbury

    Source: The MLS. This data may not be complete. We recommend contacting the local school district to confirm school assignments for this home.

    Get a cash offer in 3 minutes
    Find out how much your home could sell for in as little as 3 minutes with a no-obligation cash offer.
    Estimated market value
    $522,500
    Get a cash offer in 3 minutes
    Find out how much your home could sell for in as little as 3 minutes with a no-obligation cash offer.
    Estimated market value
    $522,500