Skip main navigation
Off market
  • $516,700

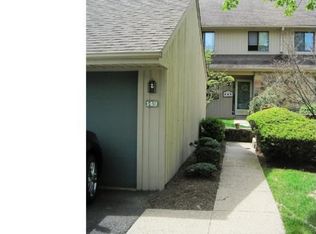
    159 Coventry Ct, Yardley, PA 19067

    4beds
    3baths
    1,848sqft
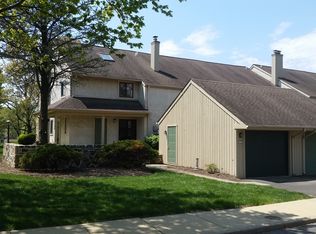
    Townhouse
    Built in 1984
    3,049 Square Feet Lot
    $516,700 Zestimate®
    $280/sqft
    $3,321 Estimated rent

    Home value

    $516,700

    $491,000 - $543,000

    $3,321/mo

    Zestimate® history
    Loading
    Loading...

    Owner options

    List your home for rent

    $3,321/mo

    Rent Zestimate®

    Find your next renter with Zillow Rental Manager. Plus, with online applications, you can quickly screen prospective tenants – for free.

    Learn more

    $3,321/mo

    Rent Zestimate®

    Refinance and save

    $3,514/mo

    Est. payment

    Refinancing to a lower rate could help reduce your monthly payments and save thousands over the life of the loan.

    See today's rates

    $3,514/mo

    Est. payment

    Explore your selling options

    Work with a Zillow partner agent

    Leverage their expertise and Zillow's premium Showcase listings to get your home seen by more buyers.

    Get started

    List with your own agent

    Get your home in front of millions of buyers by listing it on Zillow.

    Learn how to do it

    Sell it yourself

    Take full control of how buyers see your home on Zillow by listing For Sale by Owner (FSBO).

    List your home

    What's special

    Wonderful opportunity to live in desirable Yardley Corners located in Pennsbury School District. This spacious three story townhome has been well maintained. The First floor features all newer upgraded laminate wood flooring. Large living room features chair rail and crown molding with track lighting. Formal dining room also features chair rail and crown molding with sliding glass doors to rear patio and french doors to kitchen. The Kitchen has been updated with white raised panel wood cabinetry, granite countertops, glass tile backsplash, stainless steel sink with garbage disposal and soap dispenser. The refrigerator and microwave are newer and there is a Bosch dishwasher. It also has ceramic cooktop range/oven and pantry closet. Enjoy the warmth of the cozy den with wood burning fireplace surrounded with granite surround and raised hearth. There is also a powder room. On the Second level you will find the Master bedroom featuring a walk in closet with organizer. The Master bathroom has porcelain sink, countertop & wood vanity. Shower with ceramic tile walls, sliding glass doors and linen closet. There are also two additional nice size bedrooms with large closets. A full hall bathroom with cultured marble sink and wood vanity with tub/shower and ceramic tile walls and sliding glass doors. There is a washer, dryer and laundry closet conveniently located on this level also. The Third level offers a large loft bedroom with double door closets which could be used as an office. There is a skylight with a built in bench closet. This property also features a garage with remote door opener and floor motion detectors. You will enjoy relaxing on the raised trex deck with fence and retractable motorized awning. The roof is brand new and there are newer gutter guards. The driveway is also newer. Property is close to major shopping and commuting routes. 2021-11-20

    This property is off market, which means it's not currently listed for sale or rent on Zillow. This may be different from what's available on other websites or public sources.
    Facts & features

    Interior

    Bedrooms & bathrooms
    • Bedrooms: 4
    • Bathrooms: 3
    Heating
    • Forced air, Electric
    Cooling
    • Central
    Appliances
    • Included: Dishwasher, Dryer, Garbage disposal, Microwave, Range / Oven, Refrigerator, Washer
    Features
    • Flooring: Tile, Carpet, Hardwood
    • Basement: None
    • Has fireplace: Yes
    • Fireplace features: wood stove
    Interior area
    • Total interior livable area: 1,848 sqft

    Property

    Parking
    • Total spaces: 1
    • Parking features: Garage - Detached
    Features
    • Exterior features: Stucco, Wood
    Lot
    • Size: 3,049 sqft
    Details
    • Parcel number: 20033104

    Construction

    Type & style
    • Home type: Townhouse
    Materials
    • Frame
    • Roof: no
    Condition
    • Year built: 1984

    Community & neighborhood

    Location
    • Region: Yardley

    HOA & financial

    HOA
    • Has HOA: Yes
    • HOA fee: $285 monthly

    Other

    Other facts
    • Floor Covering: Wood
    • Heating fuel: Yes
    • Heating system: Yes
    • Parking Type: 1-CarParking, Drvwy/Off Str
    • Roof Type: no

    Price history

    DateEventPrice
    2/1/2022Sold$387,500+2%$210/sqft
    Source: Bright MLS #PABU2000371 Report a problem
    11/20/2021Pending sale$380,000$206/sqft
    Source: Berkshire Hathaway HomeServices Fox & Roach, REALTORS #PABU2000371 Report a problem
    11/20/2021Contingent$380,000$206/sqft
    Source: Bright MLS #PABU2000371 Report a problem
    10/18/2021Listed for sale$380,000+33.3%$206/sqft
    Source: Bright MLS #PABU2000371 Report a problem
    3/10/2017Listing removed$2,300$1/sqft
    Source: Berkshire Hathaway HomeServices Fox & Roach, REALTORS #6898840 Report a problem
    2/23/2017Listed for rent$2,300+4.5%$1/sqft
    Source: BHHS Fox & Roach-Newtown #6898840 Report a problem
    8/13/2014Listing removed$2,200$1/sqft
    Source: BHHS Fox & Roach-Newtown #6424003 Report a problem
    7/16/2014Listed for rent$2,200$1/sqft
    Source: BHHS Fox & Roach-Newtown JL #6424003 Report a problem
    11/26/2013Listing removed$2,200$1/sqft
    Source: BHHS Fox & Roach-Newtown #6307323 Report a problem
    11/15/2013Listed for rent$2,200+4.8%$1/sqft
    Source: BHHS Fox & Roach-Newtown #6307323 Report a problem
    10/9/2012Listing removed$2,100$1/sqft
    Source: Prudential Fox and Roach #6119056 Report a problem
    10/4/2012Sold$285,000-4.2%$154/sqft
    Source: Public Record Report a problem
    10/4/2012Listed for rent$2,100$1/sqft
    Source: Prudential Fox and Roach #6119056 Report a problem
    8/9/2012Price change$297,500-2.5%$161/sqft
    Source: Prudential Fox and Roach #6037518 Report a problem
    4/16/2012Listed for sale$305,000+17.4%$165/sqft
    Source: Prudential Fox and Roach #6037518 Report a problem
    3/16/2011Listing removed$2,100$1/sqft
    Source: Coldwell Banker Hearthside Realtors #5824607 Report a problem
    1/21/2011Listed for rent$2,100$1/sqft
    Source: Coldwell Banker Hearthside Realtors #5824607 Report a problem
    11/12/2002Sold$259,900+12.3%$141/sqft
    Source: Public Record Report a problem
    5/10/2002Sold$231,500$125/sqft
    Source: Public Record Report a problem

    Public tax history

    YearProperty taxesTax assessment
    2025$6,900 +0.8%$27,760
    2024$6,847 +9.7%$27,760
    2023$6,243 +2.2%$27,760
    2022$6,108 +1.6%$27,760
    2021$6,011 $27,760
    2020$6,011 +3.8%$27,760
    2018$5,789 +4.4%$27,760
    2017$5,544 $27,760
    2016$5,544 $27,760
    2015-- $27,760
    2014-- $27,760
    2013-- $27,760
    2012-- $27,760
    2011-- $27,760
    2010-- $27,760
    2009-- $27,760
    2008-- $27,760
    2007-- $27,760
    2006-- $27,760
    2005-- $27,760 +300%
    2004-- $6,940
    2003-- $6,940
    2002-- $6,940
    2000-- $6,940

    Find assessor info on the county website

    Neighborhood: 19067

    Nearby schools

    GreatSchools rating
    Schools provided by the listing agent
    • High: PENNSBURY
    • District: Pennsbury

    Source: The MLS. This data may not be complete. We recommend contacting the local school district to confirm school assignments for this home.

    Get a cash offer in 3 minutes
    Find out how much your home could sell for in as little as 3 minutes with a no-obligation cash offer.
    Estimated market value
    $516,700
    Get a cash offer in 3 minutes
    Find out how much your home could sell for in as little as 3 minutes with a no-obligation cash offer.
    Estimated market value
    $516,700