Skip main navigation
Pending
  • Price cut: $5K (7/1)
    $461,500

    149 CRAFTON Circle, St. Johns, FL 32259

    3beds
    2,089sqft
    : 
    Loading
    Get pre-qualified
    Single Family Residence
    Built in 2025
    -- sqft lot
    $459,800 Zestimate®
    $221/sqft
    $211/mo HOA

    What's special

    Opens to the lanaiGourmet kitchenPeaceful retreatDining and great roomPrimary suiteWalk-in pantry
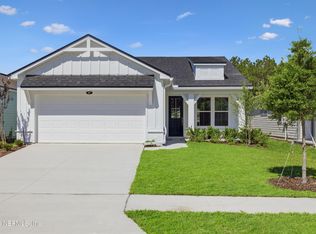
    Lot 53 -The Martinique offers breezy elegance and a flexible, open layout. At its heart, a Gourmet Kitchen with a walk-in pantry flows into the Dining and Great Room, all bathed in natural light from a 12' multi-sliding glass door that opens to the lanai—perfect for indoor-outdoor living. A Study replaces the Flex Room, ideal for work or hobbies, while Bath 3 includes a shower in lieu of a tub for added guest comfort. The Primary Suite is tucked at the rear for privacy, creating a peaceful retreat just steps from the main living space. Designed for everyday comfort and coastal charm, the Martinique adapts beautifully to your lifestyle. Located in WATERSONG, a gated 55+ neighborhood in RiverTown, residents enjoy access to trails, lakes, parks, and the scenic St. Johns River. Resort-style amenities include fitness classes, food truck Fridays, wine nights, trivia, bunco, nature walks, a Paw Park, and more—offering the perfect blend of nature, activity, and vibrant coastal living.
    273 days
    |
    410
    |
    27
    |

    Zillow last checked:

    Listing updated:

    Listed by:

    MATTHEW BERKIS 215-630-6577,

    MATTAMY REAL ESTATE SERVICES 904-853-1677

    Source: realMLS,MLS#: 2113688MLS Logo

      Facts & features

      Interior

      Bedrooms & bathrooms
      • Bedrooms: 3
      • Bathrooms: 3
      • Full bathrooms: 3
      Heating
      • Central
      Cooling
      • Central Air
      Appliances
      • Included: Dishwasher, Disposal, Double Oven, Dryer, Electric Oven, Gas Cooktop, Microwave, Plumbed For Ice Maker, Refrigerator, Tankless Water Heater, Washer
      • Laundry: Electric Dryer Hookup, Washer Hookup
      Features
      • Breakfast Bar, Eat-in Kitchen, Entrance Foyer, Kitchen Island, Open Floorplan, Pantry, Primary Bathroom - Shower No Tub, Smart Thermostat, Walk-In Closet(s)
      Interior area
      • Total interior livable area: 2,089 sqft

      Property

      Parking
      • Total spaces: 2
      • Parking features: Attached, Garage, Garage Door Opener
      • Attached garage spaces: 2
      Features
      • Stories: 1
      • Patio & porch: Covered, Front Porch
      Lot
      • Features: Sprinklers In Front, Sprinklers In Rear
      Details
      • Parcel number: 0007290530

      Construction

      Type & style
      • Home type: SingleFamily
      • Property subtype: Single Family Residence
      Materials
      • Fiber Cement, Frame
      • Roof: Shingle
      Condition
      • Under Construction
      • New construction: Yes
      • Year built: 2025

      Utilities & green energy

      • Sewer: Public Sewer
      • Water: Public
      • Utilities for property: Electricity Connected, Sewer Connected, Water Connected

      Community & HOA

      Community
      • Senior community: Yes
      • Subdivision: Watersong At Rivertown
      HOA
      • Has HOA: Yes
      • Amenities included: Pool, Basketball Court, Clubhouse, Dog Park, Fitness Center, Gated, Jogging Path, Park, Pickleball, Playground, Spa/Hot Tub, Tennis Court(s)
      • HOA fee: $211 monthly
      Location
      • Region: Saint Johns

      Financial & listing details

      • Price per square foot: $221/sqft
      • Tax assessed value: $100,000
      • Annual tax amount: $3,759
      • Date on market: 10/16/2025
      • Listing terms: Cash,Conventional,FHA,VA Loan,Other

        Estimated market value

        $459,800

        $437,000 - $483,000

        $2,833/mo

        Price history

        DateEventPrice
        7/13/2026Pending sale$461,500$221/sqft
        Source: realMLS #2113688 Report a problem
        7/1/2026Price change$461,500-1.1%$221/sqft
        Source: realMLS #2113688 Report a problem
        6/11/2026Price change$466,500-1.1%$223/sqft
        Source: realMLS #2113688 Report a problem
        5/20/2026Price change$471,500-0.5%$226/sqft
        Source: realMLS #2113688 Report a problem
        5/12/2026Price change$474,000-1%$227/sqft
        Source: realMLS #2113688 Report a problem
        4/30/2026Price change$479,000-1%$229/sqft
        Source: realMLS #2113688 Report a problem
        4/23/2026Price change$484,000-1%$232/sqft
        Source: realMLS #2113688 Report a problem
        4/10/2026Price change$489,000-1%$234/sqft
        Source: realMLS #2113688 Report a problem
        3/27/2026Price change$494,000-1%$236/sqft
        Source: realMLS #2113688 Report a problem
        3/15/2026Price change$499,000-3.3%$239/sqft
        Source: realMLS #2113688 Report a problem
        2/19/2026Price change$516,000-0.6%$247/sqft
        Source: realMLS #2113688 Report a problem
        1/15/2026Price change$519,000-1%$248/sqft
        Source: realMLS #2113688 Report a problem
        12/15/2025Price change$524,117-0.5%$251/sqft
        Source: realMLS #2113688 Report a problem
        10/16/2025Listed for sale$526,617$252/sqft
        Source: realMLS #2113688 Report a problem

        Public tax history

        YearProperty taxesTax assessment
        2025$3,759 $100,000
        2024-- --
        Find assessor info on the county website

        Monthly payment

        Est. payment

        Payment breakdown

        Explore the cost of this home by adjusting the details. Changes won't be saved.
        All calculations are estimates and provided by Zillow, Inc. for informational purposes only. Actual amounts may vary.
        HOA fees may include property taxes on listings classified as Co-Ops. Contact the listing agent and/or owner for fee details.
        Mortgage interest rates are dependent on a number of factors, including credit score, down payment, and repayment length. Interest rate data provided by Zillow Group Marketplace, Inc. as of 1/1/1970 from various mortgage lenders with which we have lead or other similar arrangements; the Estimated Payment is an average of those rates.
        See how much you could borrow to make a competitive offer.

        Climate risks

        Neighborhood: 32259

        Getting around

        0 / 100
        Car-Dependent
        26 / 100
        Somewhat Bikeable

        Nearby schools

        GreatSchools rating

        A local agent can set up tours, give advice and negotiate with sellers.

        A local lender can help you make sure your offer is ready when you are.

        Browse local experts

        Similar homes