New Price!! Don't miss this amazing opportunity! Experience an ideal location just 2 blocks from the vibrant Los Altos Village at this stunning townhome in a small complex of only 8 units. Tucked away off a shared front balcony, this three-level, easy-to-maintain home offers both privacy from the street and a fresh, inviting atmosphere with newly painted interiors, floors in beautiful hardwood, travertine, and new carpet, plus the timeless elegance of classic window shutters in many rooms. The expansive floor plan begins on the elevated main level with a formal living and dining area that gives way to a spacious kitchen with newly painted cabinetry. The inviting family room with fireplace and private balcony is an ideal setting for hosting barbecues and enjoying fresh-air living. There are 4 bedrooms and 3.5 baths thoughtfully arranged with the top floor dedicated to the primary suite and two additional bedrooms, plus a lower-level suite ideal for guests or home office needs. Additional highlights include a convenient laundry area, spacious storage room, and an attached 2-car garage.
Sold for $2,125,000
$2,125,000
149 Cuesta Dr, Los Altos, CA 94022
4beds
2,044sqft
Townhouse, Residential
Built in 2000
2,279 Square Feet Lot
$2,302,100 Zestimate®
$1,040/sqft
$7,547 Estimated rent
Home value
$2,302,100
$2.16M - $2.44M
$7,547/mo
Zestimate® history
Owner options
List your home for rent
$7,547/mo
Rent Zestimate®
Find your next renter with Zillow Rental Manager. Plus, with online applications, you can quickly screen prospective tenants – for free.
$7,547/mo
Rent Zestimate®
Refinance and save
$14,224/mo
Est. payment
Refinancing to a lower rate could help reduce your monthly payments and save thousands over the life of the loan.
$14,224/mo
Est. payment
Explore your selling options
Work with a Zillow partner agent
Leverage their expertise and Zillow's premium Showcase listings to get your home seen by more buyers.
Get startedList with your own agent
Get your home in front of millions of buyers by listing it on Zillow.
Learn how to do itSell it yourself
Take full control of how buyers see your home on Zillow by listing For Sale by Owner (FSBO).
List your homeWhat's special
Spacious storage roomSpacious kitchenClassic window shuttersPrivate balconyExpansive floor planVibrant los altos villageNew carpet
Zillow last checked:
Listing updated:
Listed by:
Susan Sims 01408349 650-743-1838,
The Agency 650-668-0200
Bought with:
Michael Galli, 01852633
Compass
Source: MLSListings Inc,MLS#: ML81934300
Facts & features
Interior
Bedrooms & bathrooms
- Bedrooms: 4
- Bathrooms: 4
- Full bathrooms: 3
- 1/2 bathrooms: 1
Rooms
- Room types: Bonus Room
Bedroom
- Features: GroundFloorBedroom, PrimarySuiteRetreat, WalkinCloset
Bathroom
- Features: DoubleSinks, Marble, ShowerandTub, ShoweroverTub1, StallShower, Tile
Dining room
- Features: DiningAreainLivingRoom, Skylights
Family room
- Features: KitchenFamilyRoomCombo
Kitchen
- Features: Countertop_Granite
Heating
- Central Forced Air Gas
Cooling
- Central Air
Appliances
- Included: Dishwasher, Disposal, Microwave, Built In Gas Oven/Range, Refrigerator, Washer/Dryer
- Laundry: Inside
Features
- High Ceilings, One Or More Skylights, Vaulted Ceiling(s), Walk-In Closet(s)
- Flooring: Carpet, Hardwood, Tile, Travertine
- Number of fireplaces: 2
- Fireplace features: Family Room, Gas Log, Primary Bedroom
Interior area
- Total structure area: 2,044
- Total interior livable area: 2,044 sqft
Property
Parking
- Total spaces: 2
- Parking features: Attached
- Attached garage spaces: 2
Features
- Stories: 2
- Exterior features: Back Yard, Fenced
Lot
- Size: 2,279 Square Feet
- Features: Mostly Level
Details
- Parcel number: 17039087
- Zoning: R318
- Special conditions: Standard
Construction
Type & style
- Home type: Townhouse
- Architectural style: Mediterranean
- Property subtype: Townhouse, Residential
Materials
- Foundation: Slab
- Roof: Tile
Condition
- New construction: No
- Year built: 2000
Utilities & green energy
- Gas: PublicUtilities
- Water: Public
- Utilities for property: Public Utilities, Water Public
Community & HOA
HOA
- Has HOA: Yes
- Amenities included: Additional Storage
- HOA fee: $473 monthly
Location
- Region: Los Altos
Financial & listing details
- Price per square foot: $1,040/sqft
- Tax assessed value: $2,167,500
- Annual tax amount: $26,708
- Date on market: 7/12/2023
- Listing agreement: ExclusiveRightToSell
- Listing terms: CashorConventionalLoan
Price history
| Date | Event | Price |
|---|---|---|
| 9/28/2023 | Sold | $2,125,000-7.1%$1,040/sqft |
Source:  MLSListings Inc #ML81934300 Report a problem MLSListings Inc #ML81934300 Report a problem | ||
| 9/15/2023 | Pending sale | $2,288,000$1,119/sqft |
Source: MLSListings Inc #ML81934300 Report a problem | ||
| 9/9/2023 | Price change | $2,288,000-8%$1,119/sqft |
Source: MLSListings Inc #ML81934300 Report a problem | ||
| 8/14/2023 | Price change | $2,488,000-7.4%$1,217/sqft |
Source: MLSListings Inc #ML81934300 Report a problem | ||
| 7/12/2023 | Listed for sale | $2,688,000+115.1%$1,315/sqft |
Source: MLSListings Inc #ML81934300 Report a problem | ||
| 2/5/2013 | Sold | $1,249,7500%$611/sqft |
Source: Public Record Report a problem | ||
| 7/10/2012 | Listing removed | $1,250,000$612/sqft |
Source: Alain Pinel Realtors - Palo Alto #81221873 Report a problem | ||
| 6/10/2012 | Listed for sale | $1,250,000-2%$612/sqft |
Source: Alain Pinel Realtors - Palo Alto #81221873 Report a problem | ||
| 2/25/2005 | Sold | $1,275,000+8.5%$624/sqft |
Source: Public Record Report a problem | ||
| 3/29/2001 | Sold | $1,175,000$575/sqft |
Source: Public Record Report a problem | ||
Public tax history
| Year | Property taxes | Tax assessment |
|---|---|---|
| 2025 | $26,708 -14.4% | $2,167,500 +2% |
| 2024 | $31,206 +70.5% | $2,125,000 +43.6% |
| 2023 | $18,306 +1% | $1,479,500 +2% |
| 2022 | $18,134 -0.3% | $1,450,492 +2% |
| 2021 | $18,190 -0.8% | $1,422,052 +1% |
| 2020 | $18,328 | $1,407,472 +2% |
| 2019 | $18,328 +5.9% | $1,379,876 +2% |
| 2018 | $17,307 | $1,352,820 +2% |
| 2017 | $17,307 +3.9% | $1,326,296 +2% |
| 2016 | $16,664 +3.5% | $1,300,292 +1.5% |
| 2015 | $16,104 +1.7% | $1,280,762 +2% |
| 2014 | $15,834 | $1,255,674 -6.8% |
| 2013 | -- | $1,348,000 +26.6% |
| 2012 | -- | $1,065,000 -0.7% |
| 2011 | -- | $1,073,000 -14.4% |
| 2010 | -- | $1,252,822 -0.2% |
| 2009 | -- | $1,255,800 -7.2% |
| 2008 | -- | $1,353,040 +2% |
| 2007 | -- | $1,326,510 +2% |
| 2006 | -- | $1,300,500 +21.3% |
| 2005 | -- | $1,072,300 +19% |
| 2004 | -- | $901,200 +3% |
| 2003 | -- | $875,000 -27% |
| 2002 | -- | $1,198,500 +274.5% |
| 2001 | -- | $320,027 |
Find assessor info on the county website
Neighborhood: 94022
Nearby homes
- $2,400,0003 bd4 ba2.1k sqft139 Cuesta Dr, Los Altos, CA 94022Sold

- $1,803,5002 bd2 ba1.7k sqft159 Cuesta Dr, Los Altos, CA 94022Off Market
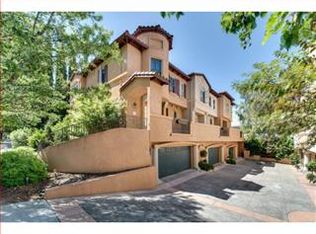
- $481,6001 bd1 ba388 sqft169 Cuesta Dr, Los Altos, CA 94022Off Market

- $2,010,0003 bd3 ba1.5k sqft486 Gabilan St, Los Altos, CA 94022Sold
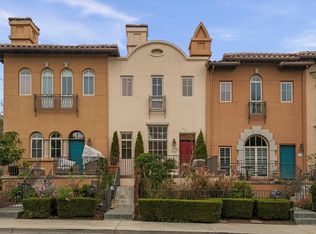
- $1,944,8003 bd2 ba1.4k sqft482 Gabilan St, Los Altos, CA 94022Off Market
- $2,078,3003 bd3 ba1.6k sqft488 Gabilan St, Los Altos, CA 94022Off Market
- $1,767,6003 bd3 ba1.6k sqft488 Gabilan St #1, Los Altos, CA 94022Off Market
- $1,900,0003 bd3 ba1.5k sqft484 Gabilan St, Los Altos, CA 94022Sold
Nearby schools
GreatSchools rating
- 9/10Covington Elementary SchoolGrades: K-6Distance: 0.3 mi
- 9/10Ardis G. Egan Junior High SchoolGrades: 7-8Distance: 1.5 mi
- 10/10Los Altos High SchoolGrades: 9-12Distance: 0.8 mi
Schools provided by the listing agent
- Elementary: CovingtonElementary
- Middle: ArdisGEganIntermediate
- High: LosAltosHigh_1
- District: LosAltosElementary
Source: MLSListings Inc. This data may not be complete. We recommend contacting the local school district to confirm school assignments for this home.
Get a cash offer in 3 minutes
Find out how much your home could sell for in as little as 3 minutes with a no-obligation cash offer.
Estimated market value
$2,302,100
Get a cash offer in 3 minutes
Find out how much your home could sell for in as little as 3 minutes with a no-obligation cash offer.
Estimated market value
$2,302,100
- California
- Santa Clara County
- Los Altos
- 94022
- 149 Cuesta Dr
Nearby cities
Nearby neighborhoods
Nearby zip codes
Other Los Altos Topics
