Skip main navigation
Sold for $435,000
  • $435,000

    149 Damascus Dr, Simpsonville, SC 29681

    4beds
    2,588sqft
    Single Family Residence, Residential
    Built in 2016
    9,147.6 Square Feet Lot
    $439,700 Zestimate®
    $168/sqft
    $2,515 Estimated rent

    Home value

    $439,700

    $413,000 - $466,000

    $2,515/mo

    Zestimate® history
    Loading
    Loading...

    Owner options

    List your home for rent

    $2,515/mo

    Rent Zestimate®

    Find your next renter with Zillow Rental Manager. Plus, with online applications, you can quickly screen prospective tenants – for free.

    Learn more

    $2,515/mo

    Rent Zestimate®

    Refinance and save

    $2,520/mo

    Est. payment

    Refinancing to a lower rate could help reduce your monthly payments and save thousands over the life of the loan.

    See today's rates

    $2,520/mo

    Est. payment

    Explore your selling options

    Work with a Zillow partner agent

    Leverage their expertise and Zillow's premium Showcase listings to get your home seen by more buyers.

    Get started

    List with your own agent

    Get your home in front of millions of buyers by listing it on Zillow.

    Learn how to do it

    Sell it yourself

    Take full control of how buyers see your home on Zillow by listing For Sale by Owner (FSBO).

    List your home

    What's special

    Rocking chair front porchWalk-in pantryGas stoveCustom pull-out cabinet drawersOpen floorplanProfessionally landscaped backyardMature landscaping
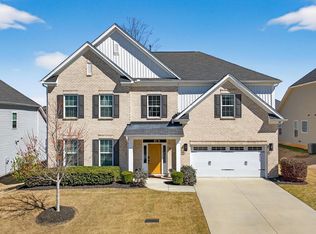
    TWO TRUE PRIMARY BEDROOM SUITES - PRIMARILY ONE STORY LIVING - HIGHLY SOUGHT AFTER COPPER CREEK COMMUNITY Enjoy the ease of first-floor living in a home that looks as good as it feels - all tucked inside the Copper Creek community known for food trucks, pool days, and lively year-round gatherings. From the moment you step onto the rocking chair front porch, you'll sense this house was thoughtfully designed for both everyday living and special moments. Inside, sunlight pours through 12 windows, filling the open floorplan with warmth. The living room, breakfast area, and kitchen flow together beneath vaulted ceilings and rich wood-look luxury vinyl plank flooring. The kitchen is both beautiful and functional - with granite countertops, a gas stove, a walk-in pantry, and locally crafted custom pull-out cabinet drawers. At the front of the home, a beautiful dining room with coffered ceilings set the tone for gatherings. And storage is never an issue, with thoughtful closets throughout- including a discrete "Harry Potter" storage closet tucked under the stairs. This home offers four bedrooms and three full baths, including something rare: Two True Primary Suites. One is privately tucked upstairs, ideal for guests or multi-generational living. It boasts a walk-in closet, ensuite bathroom, and an extra storage closet. The main-level Primary suite offers it's own retreat with a large ensuite bathroom, separate garden tub and shower, water closet, and a custom walk-in closet. Outside, the professionally landscaped backyard feels like your own private escape. Enjoy peaceful evenings on the paver patio with raised stone sitting wall, surrounded by mature landscaping and a sprinkler system to keep it all looking it's best. Thoughtful extras like a tankless water heater, 2-car garage with an extra parking pad, Leaf Filter gutter guards, hauSmart energy efficiency package, built-in music port with ceiling speakers, and a beautiful sunroom make this home stand out. This isn't just a house. It's a home built for real life, in a community you'll love! Less than 5 miles from Downtown Simpsonville and the Ice Cream Station, 16 miles from Downtown Greenville and Falls Park on the Reedy, and less than 5 miles from Woodruff Road and shopping!

    Zillow last checked:

    Listing updated:

    Listed by:

    Danielle Gilbert Redmon 864-423-2100,

    BHHS C Dan Joyner - Midtown,

    Catherine Bucci,

    BHHS C Dan Joyner - Midtown

    Bought with:

    Karen Flower

    North Group Real Estate

    Source: Greater Greenville AOR,MLS#: 1563239MLS Logo

    Facts & features

    Interior

    Bedrooms & bathrooms
    • Bedrooms: 4
    • Bathrooms: 3
    • Full bathrooms: 3
    • Main level bathrooms: 2
    • Main level bedrooms: 3
    Primary bedroom
    • Area: 234
    • Dimensions: 13 x 18
    Bedroom 2
    • Area: 121
    • Dimensions: 11 x 11
    Bedroom 3
    • Area: 121
    • Dimensions: 11 x 11
    Bedroom 4
    • Area: 180
    • Dimensions: 12 x 15
    Primary bathroom
    • Features: Double Sink, Full Bath, Shower-Separate, Tub-Garden, Walk-In Closet(s)
    • Level: Main
    Dining room
    • Area: 165
    • Dimensions: 15 x 11
    Kitchen
    • Area: 253
    • Dimensions: 23 x 11
    Living room
    • Area: 288
    • Dimensions: 18 x 16
    Heating
    • Forced Air, Natural Gas
    Cooling
    • Central Air
    Appliances
    • Included: Dishwasher, Disposal, Dryer, Free-Standing Gas Range, Washer, Gas Oven, Microwave, Gas Water Heater, Tankless Water Heater
    • Laundry: 1st Floor, Walk-in, Electric Dryer Hookup, Washer Hookup, Laundry Room
    Features
    • Ceiling Fan(s), Vaulted Ceiling(s), Ceiling Smooth, Granite Counters, Open Floorplan, Soaking Tub, Walk-In Closet(s), Coffered Ceiling(s), Dual Primary Bedrooms, Pantry
    • Flooring: Carpet, Luxury Vinyl
    • Windows: Tilt Out Windows
    • Basement: None
    • Attic: Pull Down Stairs
    • Has fireplace: No
    • Fireplace features: None
    Interior area
    • Total structure area: 2,588
    • Total interior livable area: 2,588 sqft

    Property

    Parking
    • Total spaces: 2
    • Parking features: Attached, Garage Door Opener, Driveway, Parking Pad, Paved, Concrete
    • Attached garage spaces: 2
    • Has uncovered spaces: Yes
    Features
    • Levels: One and One Half
    • Stories: 1
    • Patio & porch: Patio, Front Porch
    Lot
    • Size: 9,147 sqft
    • Dimensions: 72 x 120 x 75 x 120
    • Features: Sidewalk, Sloped, Few Trees, Sprklr In Grnd-Full Yard, 1/2 Acre or Less
    • Topography: Level
    Details
    • Parcel number: 0554.0801024.00

    Construction

    Type & style
    • Home type: SingleFamily
    • Architectural style: Ranch,Traditional,Craftsman
    • Property subtype: Single Family Residence, Residential
    Materials
    • Stone, Vinyl Siding
    • Foundation: Slab
    • Roof: Architectural
    Condition
    • Year built: 2016
    Details
    • Builder name: Mungo

    Utilities & green energy

    • Sewer: Public Sewer
    • Water: Public
    • Utilities for property: Cable Available, Underground Utilities

    Community & neighborhood

    Community
    • Community features: Common Areas, Street Lights, Playground, Pool, Sidewalks
    Location
    • Region: Simpsonville
    • Subdivision: Copper Creek

    Price history

    DateEventPrice
    9/17/2025Sold$435,000$168/sqft
    Source: Greater Greenville AOR #1563239 Report a problem
    8/2/2025Contingent$435,000$168/sqft
    Source: Greater Greenville AOR #1563239 Report a problem
    7/15/2025Listed for sale$435,000$168/sqft
    Source: Greater Greenville AOR #1563239 Report a problem
    7/10/2025Listing removed$435,000$168/sqft
    Source: Greater Greenville AOR #1554660 Report a problem
    7/7/2025Price change$435,000-2.4%$168/sqft
    Source: Greater Greenville AOR #1554660 Report a problem
    6/20/2025Price change$445,500-0.9%$172/sqft
    Source: Greater Greenville AOR #1554660 Report a problem
    5/21/2025Price change$449,500-3%$174/sqft
    Source: Greater Greenville AOR #1554660 Report a problem
    4/24/2025Price change$463,500-2.1%$179/sqft
    Source: Greater Greenville AOR #1554660 Report a problem
    4/19/2025Listed for sale$473,500+8.9%$183/sqft
    Source: Greater Greenville AOR #1554660 Report a problem
    5/3/2023Sold$435,000$168/sqft
    Source: Greater Greenville AOR #1491484 Report a problem
    3/8/2023Contingent$435,000$168/sqft
    Source: Greater Greenville AOR #1491484 Report a problem
    3/1/2023Price change$435,000-4.4%$168/sqft
    Source: Greater Greenville AOR #1491484 Report a problem
    2/10/2023Listed for sale$455,000+64.3%$176/sqft
    Source: Greater Greenville AOR #1491484 Report a problem
    2/6/2017Sold$276,923$107/sqft
    Source: Public Record Report a problem

    Public tax history

    YearProperty taxesTax assessment
    2024$2,610 +37.2%$432,770 +39.2%
    2023$1,903 +4.7%$310,880
    2022$1,817 +1.6%$310,880
    2021$1,788 +7.4%$310,880 +14.4%
    2020$1,666 +1.7%$271,680
    2019$1,638 -5.3%$271,680
    2018$1,731 $271,680 +3096.2%
    2017$1,731 +26%$8,500 -75.7%
    2016$1,374 +385.2%$35,000
    2015$283 +0%$35,000 -35.2%
    2014$283 -31.9%$54,000
    2013$416 +3.2%$54,000
    2012$403 +2.3%--
    2011$394 +1.7%--
    2010$387 --
    2009-- --

    Find assessor info on the county website

    Neighborhood: 29681

    Nearby schools

    GreatSchools rating
    Schools provided by the listing agent
    • Elementary: Bells Crossing
    • Middle: Hillcrest
    • High: Hillcrest

    Source: Greater Greenville AOR. This data may not be complete. We recommend contacting the local school district to confirm school assignments for this home.

    Get a cash offer in 3 minutes
    Find out how much your home could sell for in as little as 3 minutes with a no-obligation cash offer.
    Estimated market value
    $439,700
    Get a cash offer in 3 minutes
    Find out how much your home could sell for in as little as 3 minutes with a no-obligation cash offer.
    Estimated market value
    $439,700