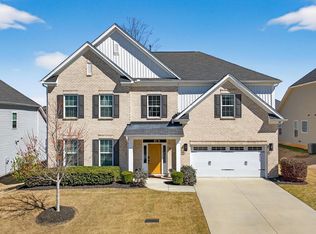
The two-story Livingston plan has four bedrooms and two-and-one half baths. The two-story foyer is open to the formal living room and formal dining room with a coffered ceiling. Continue down the hall, past the beautiful butler's pantry (perfect for entertaining!) and you will come to the main living area of the home. The large, two-story family room with vaulted ceiling is open to the kitchen and eat-in area. The kitchen features a large pantry, center island and bar top. The primary bedroom is on the first floor of the home and includes a sitting room, separate dual closets, double vanity and a soaking tub. A large loft, three secondary bedrooms and a full bathroom are all located upstairs.
This property is not currently displayed as for sale or rent on Zillow. This may be different from what's on other websites or public sources.