Skip main navigation
Closed
  • $300,000

    149 E Vincennes St, Linton, IN 47441

    5beds
    3,368sqft
    Single Family Residence
    Built in 1910
    6,098 Square Feet Lot
    $309,200 Zestimate®
    $--/sqft
    $2,752 Estimated rent

    Home value

    $309,200

    $275,000 - $346,000

    $2,752/mo

    Zestimate® history
    Loading
    Loading...

    Owner options

    List your home for rent

    $2,752/mo

    Rent Zestimate®

    Find your next renter with Zillow Rental Manager. Plus, with online applications, you can quickly screen prospective tenants – for free.

    Learn more

    $2,752/mo

    Rent Zestimate®

    Refinance and save

    $1,804/mo

    Est. payment

    Refinancing to a lower rate could help reduce your monthly payments and save thousands over the life of the loan.

    See today's rates

    $1,804/mo

    Est. payment

    Explore your selling options

    Work with a Zillow partner agent

    Leverage their expertise and Zillow's premium Showcase listings to get your home seen by more buyers.

    Get started

    List with your own agent

    Get your home in front of millions of buyers by listing it on Zillow.

    Learn how to do it

    Sell it yourself

    Take full control of how buyers see your home on Zillow by listing For Sale by Owner (FSBO).

    List your home

    What's special

    Rec roomAdditional half bathConvenient half bathBack porchNew vinyl fencingAdditional parkingOpen concept
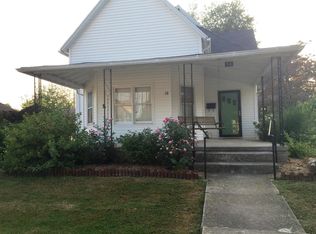
    Nestled in the heart of Linton, this stunning Queen Anne Victorian has undergone a complete transformation & is ready for you to move right in. As you approach, greeted by the charm of the large, covered brick front porch, perfect for relaxing evenings in rocking chairs. Let's step inside to discover a meticulously remodeled interior featuring refinished hardwood floors, original millwork, updated lighting & tall ceilings. The foyer makes a statement with the grand staircase and neutral color palate that we see throughout. From here we can move to the spacious living room or into the dining room, both adorned w/ original pocket doors and loads of natural light. Adjacent to the dining is a luxurious owner's suite w/ walk-in closet & a spa-like bath w/ double vanities, freestanding tub, & large walk-in shower. The heart of this home is the well-designed gourmet kitchen, w/ custom cabinets, quartz counters, & SS appliances, including beverage fridge in peninsula. The kitchen & dining space are open concept, perfect for gatherings. Completing the main level is a convenient half bath for guests situated just off the rear staircase. Upstairs allows the option of 4 bedrooms, two setup as bedroom suites with renovated full baths. From the front staircase enjoy a reading nook and office space. Rooms upstairs have split units for individual heating/cooling preference. A partial basement can be accessed from the kitchen or exterior, housing the utilities & the laundry with plenty of space for storage. On the back of the home is a rec room that offers flexibility w/ its own exterior entrance. Endless possibilities, whether utilized as guest quarters, home office, business space, or personal gym w/ additional half bath. Outside, the private backyard complete w/ new vinyl fencing provides a serene setting for outdoor entertaining on the patio or unwinding on the back porch. Detached, oversized, one car garage and additional parking out back for two. This home has undergone major renovations between '21 & '22, including updates to the roof, gutters, electrical, plumbing, back porch, split unit heating and cooling system upstairs, and boiler, ensuring both comfort and peace of mind for years to come.

    Zillow last checked:

    Listing updated:

    Listed by:

    Corey Mauder Cell:812-606-1908,

    Century 21 Scheetz - Bloomington

    Bought with:

    Sarah Perfetti, RB19000084

    Northwest Indiana Real Estate

    Source: IRMLS,MLS#: 202410265MLS Logo

    Facts & features

    Interior

    Bedrooms & bathrooms
    • Bedrooms: 5
    • Bathrooms: 5
    • Full bathrooms: 3
    • 1/2 bathrooms: 2
    • Main level bedrooms: 1
    Bedroom 1
    • Level: Main
    Bedroom 2
    • Level: Upper
    Dining room
    • Level: Main
    • Area: 306
    • Dimensions: 17 x 18
    Kitchen
    • Level: Main
    • Area: 192
    • Dimensions: 12 x 16
    Living room
    • Level: Main
    • Area: 225
    • Dimensions: 15 x 15
    Heating
    • Hot Water, Radiant, Multiple Heating Systems
    Cooling
    • Central Air, Multi Units
    Appliances
    • Included: Disposal, Dishwasher, Microwave, Refrigerator, Washer, Dryer-Electric, Exhaust Fan, Electric Oven, Gas Range, Gas Water Heater, Wine Cooler
    • Laundry: Sink
    Features
    • Breakfast Bar, Ceiling-9+, Ceiling Fan(s), Walk-In Closet(s), Stone Counters, Entrance Foyer, Soaking Tub, Natural Woodwork, Double Vanity, Stand Up Shower, Tub and Separate Shower, Tub/Shower Combination, Main Level Bedroom Suite, Formal Dining Room
    • Flooring: Hardwood, Carpet, Vinyl
    • Doors: Pocket Doors, Six Panel Doors
    • Windows: Window Treatments
    • Basement: Crawl Space,Partial,Unfinished,Exterior Entry,Block,Sump Pump
    • Has fireplace: No
    • Fireplace features: None
    Interior area
    • Total structure area: 3,719
    • Total interior livable area: 3,368 sqft
    • Finished area above ground: 3,368
    • Finished area below ground: 0

    Property

    Parking
    • Total spaces: 1
    • Parking features: Detached, Garage Door Opener, Garage Utilities, Gravel
    • Garage spaces: 1
    • Has uncovered spaces: Yes
    Features
    • Levels: Two
    • Stories: 2
    • Patio & porch: Deck Covered, Porch Covered
    • Fencing: Privacy,Vinyl
    Lot
    • Size: 6,098 Square Feet
    • Dimensions: 59 x 182
    • Features: Level, 0-2.9999, City/Town/Suburb
    Details
    • Additional parcels included: 2806-23-223-051.000-018
    • Parcel number: 280623223050.000018
    • Other equipment: Sump Pump

    Construction

    Type & style
    • Home type: SingleFamily
    • Architectural style: Victorian
    • Property subtype: Single Family Residence
    Materials
    • Brick, Vinyl Siding
    • Roof: Dimensional Shingles
    Condition
    • New construction: No
    • Year built: 1910

    Utilities & green energy

    • Sewer: City
    • Water: City

    Community & HOA

    Community
    • Security: Smoke Detector(s)
    • Subdivision: None
    Location
    • Region: Linton

    Financial & listing details

    • Tax assessed value: $1,500
    • Annual tax amount: $1,190
    • Date on market: 5/4/2024
    • Listing terms: Cash,Conventional,FHA,USDA Loan,VA Loan

    Price history

    DateEventPrice
    5/3/2024Sold$300,000-4.8%
    Source: IRMLS #202410265 Report a problem
    3/28/2024Listed for sale$315,000+10.5%
    Source: IRMLS #202410265 Report a problem
    3/27/2023Sold$285,000-5%
    Source: IRMLS #202220446 Report a problem
    3/8/2023Pending sale$299,900
    Source: IRMLS #202220446 Report a problem
    3/8/2023Listed for sale$299,900
    Source: IRMLS #202220446 Report a problem
    2/14/2023Listing removed$299,900
    Source: IRMLS #202220446 Report a problem
    2/10/2023Listed for sale$299,900
    Source: IRMLS #202220446 Report a problem
    12/19/2022Pending sale$299,900
    Source: IRMLS #202220446 Report a problem
    8/26/2022Price change$299,900-6.3%
    Source: IRMLS #202220446 Report a problem
    7/27/2022Price change$319,900-3%
    Source: IRMLS #202220446 Report a problem
    6/23/2022Price change$329,900-5.7%
    Source: IRMLS #202220446 Report a problem
    6/21/2022Listed for sale$349,900
    Source: IRMLS #202220446 Report a problem
    6/21/2022Pending sale$349,900
    Source: IRMLS #202220446 Report a problem
    5/26/2022Listed for sale$349,900
    Source: IRMLS #202220446 Report a problem
    5/26/2022Listing removed--
    Source: Owner Report a problem
    4/20/2022Listed for sale$349,900+337.4%$104/sqft
    Source: Owner Report a problem
    2/16/2021Listing removed--
    Source: Owner Report a problem
    2/11/2021Listed for sale$80,000$24/sqft
    Source: Owner Report a problem

    Public tax history

    YearProperty taxesTax assessment
    2025$30 $1,500
    2024$30 -33.3%$1,500
    2023$45 $1,500
    2022$45 $1,500
    2021$45 $1,500
    2020$45 $1,500
    2019$45 $1,500
    2018$45 $1,500
    2017$45 $1,500
    2016$45 $1,500
    2014$45 $1,500
    2013$45 +66.7%$1,500 +66.7%
    2012$27 $900
    2011$27 $900
    2010$27 $900
    2009$27 -2.2%$900
    2007$28 $900
    2006-- $900
    Find assessor info on the county website

    Neighborhood: 47441

    Nearby schools

    GreatSchools rating
    Schools provided by the listing agent
    • Elementary: Linton-Stockton
    • Middle: Linton-Stockton
    • High: Linton-Stockton
    • District: Linton-Stockton S.D.

    Source: IRMLS. This data may not be complete. We recommend contacting the local school district to confirm school assignments for this home.

    Get pre-qualified for a loan
    At Zillow Home Loans, we can pre-qualify you in as little as 5 minutes with no impact to your credit score.

    An equal housing lender. NMLS #10287.

    Sell for more on Zillow
    Get a Zillow Showcase℠ listing at no additional cost and you could sell for .
    $309,200
    2% more
    +$6,184
    With Zillow Showcase(estimated)
    $315,384