Skip main navigation
Closed
  • Tax assessed value
    $144,800

    289 E Vincennes St, Linton, IN 47441

    5beds
    3,776sqft
    Single Family Residence
    Built in 1910
    7,405 Square Feet Lot
    $-- Zestimate®
    $--/sqft
    $1,959 Estimated rent

    Home value

    Not available

    Estimated sales range

    Not available

    $1,959/mo

    Zestimate® history
    Loading
    Loading...

    Owner options

    List your home for rent

    $1,959/mo

    Rent Zestimate®

    Find your next renter with Zillow Rental Manager. Plus, with online applications, you can quickly screen prospective tenants – for free.

    Learn more

    $1,959/mo

    Rent Zestimate®

    Refinance and save

    $934/mo

    Est. payment

    Refinancing to a lower rate could help reduce your monthly payments and save thousands over the life of the loan.

    See today's rates

    $934/mo

    Est. payment

    Explore your selling options

    Work with a Zillow partner agent

    Leverage their expertise and Zillow's premium Showcase listings to get your home seen by more buyers.

    Get started

    List with your own agent

    Get your home in front of millions of buyers by listing it on Zillow.

    Learn how to do it

    Sell it yourself

    Take full control of how buyers see your home on Zillow by listing For Sale by Owner (FSBO).

    List your home

    What's special

    Energy efficientFront porch envyDriveway parkingHardwood floorsSplit staircaseNew treks ramp accessTall ceilings

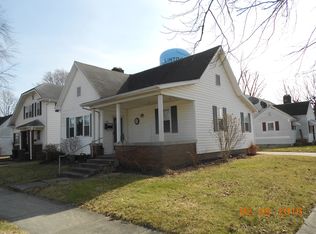
    Beautiful, well maintained, energy efficient, historical home in the heart of Linton. Two-story home w/ basement offers 3,776 finished square ft on 3 levels w/ 5 bedrooms/2 full baths. Corner lot w/ driveway parking & detached 2 car garage w/loft. Vinyl fenced backyard for privacy and custom-built patio with firepit area. Neighbors will have front porch envy as you enjoy your morning coffee. Home is full of preserved character w/ hardwood floors, natural wood trim w/ wood curtain fixtures, pocket doors, tall ceilings & a split staircase leading upstairs. The dining room has original tiled fireplace, large living full of natural light, huge master suite leads to walk-in closet/dressing room then leads to main level bath. Designated laundry on main just off the kitchen w/ bay windows, peninsula w/ seating & built-in rolltop desk. 4 large bedrooms upstairs, all w/ walk -in closets, 2nd full bath w/ original claw foot tub. A fantastic list of upgrades & improvements available on request, including 36 NEW windows, 3 new storm doors, water softener/whole home filter, new Treks ramp access out back, new light fixtures & paint in many rooms. Basement level offers more finished square footage w/ pool table, plenty of room for storage, 2 stage Central Air & gas efficiency boiler.

    This property is off market, which means it's not currently listed for sale or rent on Zillow. This may be different from what's available on other websites or public sources.

    Zillow last checked:

    Listing updated:

    Listed by:

    Corey Mauder Cell:812-606-1908,

    Century 21 Scheetz - Bloomington

    Bought with:

    Zach Owens, RB17001642

    Distinctive Realty

    Source: IRMLS,MLS#: 202319081MLS Logo

    Facts & features

    Interior

    Bedrooms & bathrooms
    • Bedrooms: 5
    • Bathrooms: 2
    • Full bathrooms: 2
    • Main level bedrooms: 1
    Bedroom 1
    • Level: Main
    Bedroom 2
    • Level: Upper
    Dining room
    • Area: 285
    • Dimensions: 15 x 19
    Kitchen
    • Area: 180
    • Dimensions: 12 x 15
    Living room
    • Area: 225
    • Dimensions: 15 x 15
    Heating
    • Natural Gas, Hot Water
    Cooling
    • Central Air, Ceiling Fan(s)
    Appliances
    • Included: Dishwasher, Refrigerator, Washer, Dryer-Electric, Electric Range, Water Filtration System, Gas Water Heater, Water Softener Owned
    • Laundry: Main Level
    Features
    • Ceiling-9+, Ceiling Fan(s), Walk-In Closet(s), Countertops-Solid Surf, Natural Woodwork, Stand Up Shower, Main Level Bedroom Suite, Formal Dining Room
    • Flooring: Hardwood
    • Doors: Pocket Doors, Six Panel Doors, ENERGY STAR Qualified Doors
    • Windows: Double Pane Windows, ENERGY STAR Qualified Windows, Window Treatments, Blinds
    • Basement: Crawl Space,Partial,Exterior Entry,Block,Brick
    • Number of fireplaces: 1
    • Fireplace features: Dining Room
    Interior area
    • Total structure area: 3,776
    • Total interior livable area: 3,776 sqft
    • Finished area above ground: 3,018
    • Finished area below ground: 758

    Property

    Parking
    • Total spaces: 2
    • Parking features: Detached, Garage Door Opener, Garage Utilities, Concrete
    • Garage spaces: 2
    • Has uncovered spaces: Yes
    Features
    • Levels: Two
    • Stories: 2
    • Patio & porch: Patio, Porch Covered
    • Fencing: Privacy,Vinyl
    Lot
    • Size: 7,405 Square Feet
    • Dimensions: 60 X 124
    • Features: Corner Lot, Level, 0-2.9999, City/Town/Suburb
    Details
    • Parcel number: 280623223047.000018

    Construction

    Type & style
    • Home type: SingleFamily
    • Property subtype: Single Family Residence
    Materials
    • Brick, Vinyl Siding
    • Roof: Shingle
    Condition
    • New construction: No
    • Year built: 1910

    Utilities & green energy

    • Sewer: City
    • Water: City
    Green energy
    • Energy efficient items: Doors, HVAC, Windows

    Community & HOA

    Community
    • Security: Smoke Detector(s)
    • Subdivision: None
    Location
    • Region: Linton

    Financial & listing details

    • Tax assessed value: $144,800
    • Annual tax amount: $1,177
    • Date on market: 7/11/2023
    • Listing terms: Cash,Conventional,FHA,USDA Loan,VA Loan

    Price history

    DateEventPrice
    7/7/2023Sold$260,000-5.4%
    Source: IRMLS #202319081 Report a problem
    6/7/2023Price change$274,900+44.7%
    Source: IRMLS #202319081 Report a problem
    6/8/2022Pending sale$190,000
    Source: IRMLS #202221974 Report a problem
    6/5/2022Price change$190,000+11.8%
    Source: IRMLS #202221974 Report a problem
    3/2/2021Pending sale$169,900
    Source: IRMLS #202104965 Report a problem
    2/17/2021Listed for sale$169,900+4.3%
    Source: IRMLS #202104965 Report a problem
    2/13/2021Listing removed$162,900$43/sqft
    Source: Owner Report a problem
    1/29/2021Price change$162,900-4.1%$43/sqft
    Source: Owner Report a problem
    1/22/2021Listed for sale$169,900+16.4%$45/sqft
    Source: Owner Report a problem
    2/6/2016Listing removed$145,900$39/sqft
    Source: Owner Report a problem
    9/10/2015Listed for sale$145,900$39/sqft
    Source: Owner Report a problem

    Public tax history

    YearProperty taxesTax assessment
    2025$1,134 +1%$144,800 +27.7%
    2024$1,123 -3.2%$113,400 +1%
    2023$1,160 +9.1%$112,300 -3.2%
    2022$1,063 -6.5%$116,000 +9.1%
    2021$1,137 +4.6%$106,300 -6.5%
    2020$1,087 +8.9%$113,700 +4.6%
    2019$998 -9.6%$108,700 +8.9%
    2018$1,104 $99,800 -8.6%
    2017$1,104 +2.3%$109,200 -3%
    2016$1,079 -52.3%$112,600 -0.8%
    2014$2,264 +101.4%$113,500 +1%
    2013$1,124 +18.3%$112,400 +18.3%
    2012$950 -14.8%$95,000 -14.8%
    2011$1,115 $111,500
    2010$1,115 $111,500
    2009$1,115 +27.2%$111,500 +20.8%
    2007$876 $92,300
    2006-- $92,300 -0.6%
    2005-- $92,900
    Find assessor info on the county website

    Neighborhood: 47441

    Nearby schools

    GreatSchools rating
    Schools provided by the listing agent
    • Elementary: Linton-Stockton
    • Middle: Linton-Stockton
    • High: Linton-Stockton
    • District: Linton-Stockton S.D.

    Source: IRMLS. This data may not be complete. We recommend contacting the local school district to confirm school assignments for this home.

    Get pre-qualified for a loan
    At Zillow Home Loans, we can pre-qualify you in as little as 5 minutes with no impact to your credit score.

    An equal housing lender. NMLS #10287.