*** PRICE REDUCED *** MOTIVATED SELLER *** You have found your perfect Florida get away home! Turn-Key Furnished! Join the Marina Isles Association in the highly sought after waterfront community of Englewood Isles. This two bedroom, two bath condo unit has it all! The open concept floor plan affords room to entertain family and friends in comfort. Enjoy the view of palm trees from the family room that overlooks the newly screened lanai with two large storage closets. The master bedroom has an updated en suite bathroom with an oversized vanity and separate water room with a full shower. The second bedroom has plenty of space with a queen bed and an adjoining guest bath. No carpets to worry about here! Tile flooring and newly installed 22 mil vinyl planking throughout. Other features include: new HVAC in 2022, updated kitchen with granite counters, all interior walls and ceilings have been freshly painted, no popcorn ceilings, new lighting fixtures, all new ceiling fans, safety grab bars in both bathrooms, and an 85" wall mounted high-definition Samsung TV. In addition, Marina Isles Condo Association has repainted the exterior of all buildings. The community pool is heated and includes a jacuzzi with a beautiful view of the marina and Forked Creek. Deeded boat slips can be purchased, when available. Ideal for those seeking an active lifestyle while enjoying waterfront access. Take your boat out through Forked Creek with no fixed bridges to the Gulf of Mexico. Travel to many waterfront restaurants and enjoy local cuisine. Enjoy a day trip out to Don Pedro State Park and delight in the serene crystal-clear Gulf waters while collecting shells and shark teeth. Several Gulf beaches are minutes away. Many public golf courses and bike trails to explore. Call today and make this your home!
Sold for $150,000
Zillow last checked:
Listing updated:
Bought with:
Karin Dubbs, 3398936
RE/MAX ALLIANCE GROUP
Source: Stellar MLS,MLS#: D6139755 Originating MLS: Englewood
Originating MLS: Englewood
Price history
| Date | Event | Price |
|---|---|---|
| 4/30/2025 | Sold | $150,000-11.8%$139/sqft |
Source:  Stellar MLS #D6139755 Report a problem Stellar MLS #D6139755 Report a problem | ||
| 4/3/2025 | Pending sale | $170,000$157/sqft |
Source: Stellar MLS #D6139755 Report a problem | ||
| 3/28/2025 | Price change | $170,000-8.1%$157/sqft |
Source: Stellar MLS #D6139755 Report a problem | ||
| 3/13/2025 | Price change | $185,000-2.6%$171/sqft |
Source: Stellar MLS #D6139755 Report a problem | ||
| 2/14/2025 | Price change | $190,000-9.5%$176/sqft |
Source: Stellar MLS #D6139755 Report a problem | ||
| 1/3/2025 | Listed for sale | $209,900+40%$194/sqft |
Source: Stellar MLS #D6139755 Report a problem | ||
| 4/2/2021 | Listing removed | -- |
Source: Owner Report a problem | ||
| 1/2/2021 | Listed for sale | $149,900+66.6%$139/sqft |
Source: Owner Report a problem | ||
| 7/6/2015 | Sold | $90,000-9%$83/sqft |
Source: Public Record Report a problem | ||
| 6/12/2015 | Pending sale | $98,900$92/sqft |
Source: ERA ADVANTAGE REALTY, INC. #C7208945 Report a problem | ||
| 4/9/2015 | Price change | $98,900-10%$92/sqft |
Source: ERA Advantage Realty, Inc. #c7208945 Report a problem | ||
| 3/7/2015 | Listed for sale | $109,900-46.8%$102/sqft |
Source: ERA Advantage Realty, Inc #C7208945 Report a problem | ||
| 7/25/2005 | Sold | $206,500+31.5%$191/sqft |
Source: Public Record Report a problem | ||
| 9/2/2004 | Sold | $157,000+17.2%$145/sqft |
Source: Public Record Report a problem | ||
| 1/27/2004 | Sold | $134,000$124/sqft |
Source: Public Record Report a problem | ||
Nearby homes
- $149,0002 bd2 ba1k sqft149 Englewood Isles Pkwy UNIT 603, Englewood, FL 34223Sold
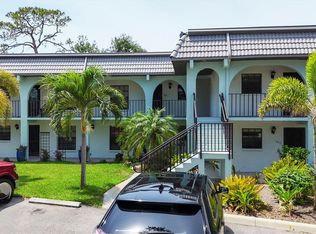
- $182,0002 bd2 ba1k sqft149 Englewood Isles Pkwy UNIT 604, Englewood, FL 34223Sold

- $182,5002 bd2 ba1k sqft149 Englewood Isles Pkwy UNIT 608, Englewood, FL 34223Sold
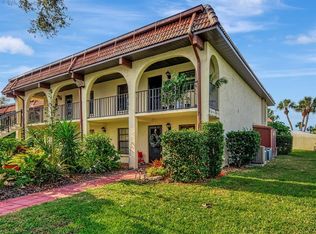
- $110,0002 bd2 ba1k sqft149 Englewood Isles Pkwy UNIT 609, Englewood, FL 34223Sold
Get a cash offer in 3 minutes
Find out how much your home could sell for in as little as 3 minutes with a no-obligation cash offer.
Estimated market value
$143,900
