Views from every angle! Properties hit the market every day, and as you approach the front door of this 4 Bedroom, 2.5 Bath home you will understand what makes this home special. Located in Methacton School District and backing up to woods on a beautiful cul-de-sac where pride of ownership is very apparent, there is privacy at every angle outside, with mature trees and beautiful day lilies that bloom every June in the gardens. A custom front patio welcomes you and your guests, and a 3-season screened sunroom with vaulted ceilings and stone floors invites relaxation. Inside the home, the dramatic family room features vaulted ceilings with exposed beams and skylights, a wood-burning fireplace, and French doors opening to the sunroom. An updated kitchen with quartz countertops, hardwood floors, stainless steel appliances, and under-cabinet lighting leads to a spacious dining room and huge living room. The windows have all been replaced, and the hot water heater is new. The beautifully remodeled bathrooms leave no projects for the new owners. In addition to an attic with a permanent staircase and an outdoor shed, the home’s full basement provides another great space for extra storage. Plus, it’s ready for you to put your own touch on as a home gym or as an entertaining or hobby space. A true mechanic's dream, the side-entry, 2 car garage has two 20 amp outlets for a compressor or welder and a 30 amp outlet outside. With views of Philadelphia in the distance and area fireworks seen from the property on 4th of July and New Year's Eve, the location is perfect. Close to shopping and restaurants in Collegeville and King of Prussia, Valley Forge Park, and nearby golf courses, you can get where you want to go quickly, with the bonus of having almost an acre of unique hilltop property to return to at the end of the day! With NO HOA fee, low taxes, and a radon mitigation system already in place, this one is the one! ***Please note, there is plenty of room to turn around in the upper driveway and room to park several cars, the current owners have parked 7 vehicles.
Sold for $660,000
Zestimate®
$660,000
149 Farmhouse Dr, Norristown, PA 19403
4beds
2,310sqft
Single Family Residence
Built in 1979
0.84 Acres Lot
$660,000 Zestimate®
$286/sqft
$3,407 Estimated rent
Home value
$660,000
$620,000 - $700,000
$3,407/mo
Zestimate® history
Owner options
List your home for rent
$3,407/mo
Rent Zestimate®
Find your next renter with Zillow Rental Manager. Plus, with online applications, you can quickly screen prospective tenants – for free.
$3,407/mo
Rent Zestimate®
Refinance and save
$4,260/mo
Est. payment
Refinancing to a lower rate could help reduce your monthly payments and save thousands over the life of the loan.
$4,260/mo
Est. payment
Explore your selling options
Work with a Zillow partner agent
Leverage their expertise and Zillow's premium Showcase listings to get your home seen by more buyers.
Get startedList with your own agent
Get your home in front of millions of buyers by listing it on Zillow.
Learn how to do itSell it yourself
Take full control of how buyers see your home on Zillow by listing For Sale by Owner (FSBO).
List your homeWhat's special
Wood-burning fireplaceViews from every angleBacking up to woodsMature treesBeautifully remodeled bathroomsCustom front patioOutdoor shed
Zillow last checked:
Listing updated:
Listed by:
Kathleen Lomonaco 610-451-0510,
Realty One Group Restore - Collegeville
Bought with:
Janelle Dyke, 0038395
BHHS Fox & Roach - Hockessin
Source: Bright MLS,MLS#: PAMC2176368
Facts & features
Interior
Bedrooms & bathrooms
- Bedrooms: 4
- Bathrooms: 3
- Full bathrooms: 2
- 1/2 bathrooms: 1
- Main level bathrooms: 1
Rooms
- Room types: Living Room, Dining Room, Kitchen, Family Room, Basement, Sun/Florida Room, Laundry, Attic
Other
- Level: Upper
Basement
- Level: Lower
Dining room
- Features: Crown Molding
- Level: Main
Family room
- Features: Cathedral/Vaulted Ceiling
- Level: Main
Kitchen
- Level: Main
Laundry
- Level: Main
Living room
- Level: Main
Other
- Level: Main
Heating
- Central, Oil
Cooling
- Central Air, Electric
Appliances
- Included: Electric Water Heater
- Laundry: Laundry Room
Features
- Basement: Unfinished,Concrete
- Number of fireplaces: 1
Interior area
- Total structure area: 2,310
- Total interior livable area: 2,310 sqft
- Finished area above ground: 2,310
- Finished area below ground: 0
Property
Parking
- Total spaces: 9
- Parking features: Garage Faces Side, Driveway, Attached, On Street, Off Street
- Attached garage spaces: 2
- Uncovered spaces: 7
Accessibility
- Accessibility features: None
Features
- Levels: Two and One Half
- Stories: 2.5
- Pool features: None
Lot
- Size: 0.84 Acres
Details
- Additional structures: Above Grade, Below Grade
- Parcel number: 430004143287
- Zoning: R2
- Special conditions: Standard
Construction
Type & style
- Home type: SingleFamily
- Architectural style: Colonial
- Property subtype: Single Family Residence
Materials
- Brick, Vinyl Siding
- Foundation: Slab, Active Radon Mitigation
- Roof: Pitched
Condition
- New construction: No
- Year built: 1979
Utilities & green energy
- Sewer: Public Sewer
- Water: Public
Community & HOA
Community
- Subdivision: Sunnyside Farms
HOA
- Has HOA: No
Location
- Region: Norristown
- Municipality: LOWER PROVIDENCE TWP
Financial & listing details
- Price per square foot: $286/sqft
- Tax assessed value: $185,440
- Annual tax amount: $8,234
- Date on market: 6/4/2026
- Listing agreement: Exclusive Right To Sell
- Listing terms: Cash,Conventional,FHA,VA Loan
- Inclusions: Washer / Dryer / Kitchen Refrigerator / Garage Refrigerator In 'as Is' Condition At No Market Value.
- Exclusions: Cabinets In Garage.
- Ownership: Fee Simple
Price history
| Date | Event | Price |
|---|---|---|
| 8/5/2026 | Sold | $660,000+1.7%$286/sqft |
Source:  Bright MLS #PAMC2176368 Report a problem Bright MLS #PAMC2176368 Report a problem | ||
| 7/21/2026 | Pending sale | $648,900$281/sqft |
Source: Bright MLS #PAMC2176368 Report a problem | ||
| 6/23/2026 | Contingent | $648,900$281/sqft |
Source: Bright MLS #PAMC2176368 Report a problem | ||
| 6/17/2026 | Price change | $648,900-1.7%$281/sqft |
Source: Bright MLS #PAMC2176368 Report a problem | ||
| 6/4/2026 | Listed for sale | $659,900+218.8%$286/sqft |
Source: Bright MLS #PAMC2176368 Report a problem | ||
| 6/30/1999 | Sold | $207,000+16.3%$90/sqft |
Source: Public Record Report a problem | ||
| 7/18/1996 | Sold | $178,000-7.5%$77/sqft |
Source: Public Record Report a problem | ||
| 11/16/1994 | Sold | $192,500$83/sqft |
Source: Public Record Report a problem | ||
Public tax history
| Year | Property taxes | Tax assessment |
|---|---|---|
| 2025 | $7,946 +6.5% | $185,440 |
| 2024 | $7,461 | $185,440 |
| 2023 | $7,461 +5.4% | $185,440 |
| 2022 | $7,077 +3.3% | $185,440 |
| 2021 | $6,854 +1.8% | $185,440 |
| 2020 | $6,733 +0.9% | $185,440 |
| 2019 | $6,671 +2.6% | $185,440 |
| 2018 | $6,504 +3.3% | $185,440 |
| 2017 | $6,299 +2.5% | $185,440 |
| 2016 | $6,143 +1.5% | $185,440 |
| 2015 | $6,054 +2% | $185,440 |
| 2014 | $5,933 +1.6% | $185,440 |
| 2013 | $5,840 +1.6% | $185,440 |
| 2012 | $5,746 +4% | $185,440 |
| 2011 | $5,524 +4.7% | $185,440 |
| 2010 | $5,275 +3.3% | $185,440 |
| 2009 | $5,106 +3.3% | $185,440 |
| 2008 | $4,943 +2.1% | -- |
| 2007 | $4,842 +1.7% | -- |
| 2006 | $4,759 +2.4% | -- |
| 2005 | $4,646 +4.1% | -- |
| 2004 | $4,462 +9.2% | -- |
| 2003 | $4,086 +5.4% | -- |
| 2002 | $3,878 +4% | -- |
| 2000 | $3,730 +2.1% | -- |
| 1999 | $3,654 | -- |
Find assessor info on the county website
Neighborhood: 19403
Nearby homes
- $748,8004 bd3 ba2.7k sqft145 Farmhouse Dr, Norristown, PA 19403Off Market
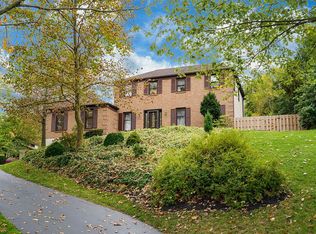
- $804,4004 bd4 ba3k sqft153 Farmhouse Dr, Audubon, PA 19403Off Market
- $741,9005 bd4 ba3.1k sqft162 Farmhouse Dr, Audubon, PA 19403Off Market
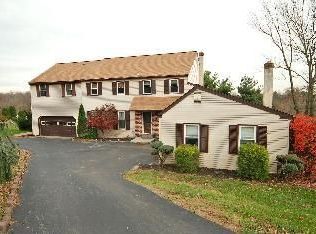
- $595,0004 bd2 ba2.8k sqft158 Farmhouse Dr, Audubon, PA 19403Off Market
- $3,850-- bd-- ba-- sqftEighth St, Norristown, PA 19403Off Market
- $601,8004 bd2 ba2.4k sqft141 Farmhouse Dr, Audubon, PA 19403Off Market
- $375,0003 bd2 ba1.8k sqft2918 7th St, Norristown, PA 19403For Sale
- $577,0004 bd2 ba2.3k sqft154 Farmhouse Dr, Audubon, PA 19403Off Market
Nearby schools
GreatSchools rating
- 9/10Skyview Upper El SchoolGrades: 5-6Distance: 1 mi
- 8/10Arcola Intermediate SchoolGrades: 7-8Distance: 1 mi
- 9/10Methacton High SchoolGrades: 9-12Distance: 1.9 mi
Schools provided by the listing agent
- District: Methacton
Source: Bright MLS. This data may not be complete. We recommend contacting the local school district to confirm school assignments for this home.
Get a cash offer in 3 minutes
Find out how much your home could sell for in as little as 3 minutes with a no-obligation cash offer.
Estimated market value
$660,000
Get a cash offer in 3 minutes
Find out how much your home could sell for in as little as 3 minutes with a no-obligation cash offer.
Estimated market value
$660,000
- Pennsylvania
- Montgomery County
- Trooper
- 19403
- 149 Farmhouse Dr
Nearby cities
Nearby zip codes
Other Trooper Topics
