Skip main navigation
Off market
Street View
  • $436,100

    149 Grandeur Dr, Brandon, MS 39042

    4beds
    2,556sqft
    SingleFamily
    Built in 2007
    -- sqft lot
    $436,100 Zestimate®
    $171/sqft
    $2,609 Estimated rent

    Home value

    $436,100

    $414,000 - $458,000

    $2,609/mo

    Zestimate® history
    Loading
    Loading...

    Owner options

    List your home for rent

    $2,609/mo

    Rent Zestimate®

    Find your next renter with Zillow Rental Manager. Plus, with online applications, you can quickly screen prospective tenants – for free.

    Learn more

    $2,609/mo

    Rent Zestimate®

    Refinance and save

    $2,094/mo

    Est. payment

    Refinancing to a lower rate could help reduce your monthly payments and save thousands over the life of the loan.

    See today's rates

    $2,094/mo

    Est. payment

    Explore your selling options

    Work with a Zillow partner agent

    Leverage their expertise and Zillow's premium Showcase listings to get your home seen by more buyers.

    Get started

    List with your own agent

    Get your home in front of millions of buyers by listing it on Zillow.

    Learn how to do it

    Sell it yourself

    Take full control of how buyers see your home on Zillow by listing For Sale by Owner (FSBO).

    List your home

    What's special

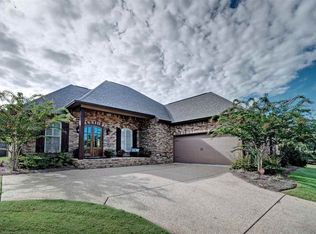
    You will absolutely fall in love with this gorgeous, four bedroom, three bathroom, WATERFRONT home in the small subdivision of Grandeur, located just minutes from shopping and dining in Brandon, Pearl, and Flowood. When you arrive to the home, you'll notice that it sits on a desirable corner lot and features a two-car garage with two large storage rooms [large enough for a boat] as well as a circular driveway, perfect for visitors! The outside of the home is well-maintained and professionally landscaped. Oh! If you needed more reason to love the outside of this home, it features stylish gas lanterns and has a full gutter system. Upon entering the foyer, a formal dining room featuring a large window and tray ceiling is to your left with the family room in front. The family room is quite spacious and includes built-ins and a fireplace, which is the focal point of the room. Just off the living room, the natural light from the large breakfast room floods into the kitchen, giving it the popular "light, bright" feel everyone loves! The kitchen has an abundance of cabinets and counterspace, as well as stainless appliances, gas cooktop, convection oven, built-in microwave, built-in spice rack, and a walk-in pantry. The spacious master suite features a tray ceiling, whirlpool tub, double vanities, water closet, and a tile shower. Speaking of showers, this home includes two tankless hot water heaters as well as two HVAC units and an alarm system. A great laundry room must have cabinets and hanging rack, right? This laundry room has it all! This home includes an office with built-ins, and three more spacious bedrooms, a walk-through bathroom, linen closet, custom crown molding, and a walk-up attic that could be finished. Off the breakfast room, you'll find a screened in porch, covered back porch, and a patio with a pergola that includes a ceiling fan - perfect for enjoying those warm evenings with friends and family! Professional outdoor lighting makes the house really shine in the evening! From the back porches, you have the million-dollar view of Grandeur's lake. Don't wait to see this home, because if you're thinking about it today and want to see it tomorrow - someone else thought about it yesterday and is looking at it today. Call your realtor now!

    This property is off market, which means it's not currently listed for sale or rent on Zillow. This may be different from what's available on other websites or public sources.
    Facts & features

    Interior

    Bedrooms & bathrooms
    • Bedrooms: 4
    • Bathrooms: 3
    • Full bathrooms: 3
    Heating
    • Other
    Features
    • Flooring: Other, Hardwood
    • Has fireplace: Yes
    Interior area
    • Total interior livable area: 2,556 sqft

    Property

    Features
    • Stories: 1
    • Exterior features: Brick
    Details
    • Parcel number: I08D00002300320

    Construction

    Type & style
    • Home type: SingleFamily
    • Architectural style: French Acadian
    Materials
    • Foundation: Slab
    • Roof: Shake / Shingle
    Condition
    • Year built: 2007

    Utilities & green energy

    • Sewer: Public Sewer

    Community & neighborhood

    Location
    • Region: Brandon

    Other

    Other facts
    • Class: RESIDENTIAL
    • Sale/Rent: For Sale
    • Type: Detached
    • COOLING: Central Air
    • EQUIPMENT: Bath Exhaust Fan, Water Heater, Smoke Detectors, Garage Door Opener
    • FOUNDATION: Slab
    • HEATING: Central Heating
    • LOT DESCRIPTION: 0 to .5 Acres, Corner, Level
    • PATIO: Slab, Screened-In Porch, Arbor/Pergola
    • ROOMS: Laundry/Utility Room, Family Room/Great Room, Breakfast Area, Formal Dining, Master Bedrm Entry Level, Pantry, Storage Room, Foyer, Office
    • SEWER: Public Sewer
    • SIDING: Brick
    • UTILITY CONNECTIONS: Electric Dryer, Cable Prewired, Alarm/Security Prewired, Ice Maker Connection
    • WATER: Public
    • WINDOW TYPES: Insulated, Vinyl
    • Stories: 1
    • Listing Type: Exclusive Right to Sell
    • Display Address: Yes
    • ATTIC VENTILATION: Whirlybird, Ridge Vent
    • FLOORS: Carpet, Ceramic Tile, Wood
    • INTERIOR: Fireplace, Master Bath, Walk-In Closet, 9+ Ceilings, Attic Floored, Double Vanity, Separate Shower, Split Plan, Walk-Up Attic, Jetted Tub, Extra Insulation
    • RANGE/OVEN: Electric, Self-Cleaning, Convection
    • SPECIAL SALE TYPES: Traditional
    • UTILITY/GAS: Center Point
    • FireplaceY/N: Yes
    • COOKTOP: Gas
    • GARAGE: 2 Car, Attached, Storage, Garage
    • HEAT SOURCE: Natural Gas
    • ROOF: Architectural Shingles
    • SECURITY: Alarm System
    • ARCHITECTURAL STYLE: French Acadian
    • WATER HEATER: Tankless
    • COMMUNITY AMENITIES: Park
    • UTILITY/WATER: City of Brandon
    • Subdivision: GRANDEUR
    • Exemption Type: Over 65
    • WATERFRONT: Frontage - Waterfront
    • Status Category: Pending
    • Square Feet Source: Builder
    • FLOOD: Flood Ins Not Req
    • CONTINGENCIES: Inspection(s)
    • UTILITY/ELECTRIC: Southern Pine Electric
    • Status: Contingent/Pending

    Price history

    DateEventPrice
    8/16/2018Sold--
    Source: MLS United #1307531 Report a problem

    Public tax history

    YearProperty taxesTax assessment
    2024-- $32,315 +1%
    2023-- $32,007
    2022-- $32,007
    2021-- $32,007 +12.9%
    2020-- $28,354
    2019$2,707 $28,354
    2018$2,707 $28,354
    2017$2,707 $28,354 +1.6%
    2016$2,707 +9.7%$27,920
    2015$2,467 +46.5%$27,920
    2014$1,684 $27,920
    2013$1,684 -29.6%$27,920 -2.8%
    2012$2,391 +3.3%$28,720 -0.1%
    2011$2,315 +0.3%$28,759 +0.2%
    2010$2,309 -18.3%$28,702
    2009$2,826 +0.5%$28,702
    2008$2,811 $28,702

    Find assessor info on the county website

    Neighborhood: 39042

    Nearby schools

    GreatSchools rating
    Schools provided by the listing agent
    • Elementary: Brandon
    • Middle: Brandon
    • High: Brandon

    Source: The MLS. This data may not be complete. We recommend contacting the local school district to confirm school assignments for this home.

    Get pre-qualified for a loan
    At Zillow Home Loans, we can pre-qualify you in as little as 5 minutes with no impact to your credit score.

    An equal housing lender. NMLS #10287.