Welcome home to this beautifully maintained 3-bedroom, 2-bath residence offering 2,062 square feet of thoughtfully designed living space. From the moment you step inside, you'll be greeted by stunning herringbone flooring at the entry and warm wood accents that add character throughout the home. Tongue-and-groove ceilings and wood flooring extend throughout, creating a timeless and inviting atmosphere. The kitchen features a charming, well-maintained brick accent wall, adding distinctive style and warmth to the heart of the home. The spacious primary suite includes a large walk-in closet, dual vanities, and a well-appointed primary bathroom. A functional mudroom with a built-in desk welcomes you from the garage, providing the perfect drop zone for everyday living. Enjoy the convenience of abundant storage and cabinetry throughout the home, along with a spacious laundry room complete with a utility sink. Step outside to relax on the screened-in back porch featuring a beautiful tongue-and-groove ceiling, offering a comfortable space to enjoy the outdoors year-round. This home combines classic craftsmanship, thoughtful details, and practical living spaces throughout. Contact your favorite realtor today to schedule a private showing!
Closed
Price Unknown
152 Grandeur Dr, Brandon, MS 39042
3beds
2,062sqft
Residential, Single Family Residence
Built in 2016
8,276 Square Feet Lot
$357,000 Zestimate®
$--/sqft
$2,409 Estimated rent
Home value
$357,000
$339,000 - $378,000
$2,409/mo
Zestimate® history
Owner options
List your home for rent
$2,409/mo
Rent Zestimate®
Find your next renter with Zillow Rental Manager. Plus, with online applications, you can quickly screen prospective tenants – for free.
$2,409/mo
Rent Zestimate®
Refinance and save
$250/mo
Est. payment
Refinancing to a lower rate could help reduce your monthly payments and save thousands over the life of the loan.
$250/mo
Est. payment
Explore your selling options
Work with a Zillow partner agent
Leverage their expertise and Zillow's premium Showcase listings to get your home seen by more buyers.
Get startedList with your own agent
Get your home in front of millions of buyers by listing it on Zillow.
Learn how to do itSell it yourself
Take full control of how buyers see your home on Zillow by listing For Sale by Owner (FSBO).
List your homeWhat's special
Spacious primary suiteTongue-and-groove ceilingsLarge walk-in closet
Zillow last checked:
Listing updated:
Listed by:
Kelsey R Hodges 662-614-5723,
Trifecta Real Estate, LLC
Bought with:
Shani Dean, S55037
The Agency Haus LLC DBA Agency
Source: MLS United,MLS#: 4153520
Facts & features
Interior
Bedrooms & bathrooms
- Bedrooms: 3
- Bathrooms: 2
- Full bathrooms: 2
Heating
- Central, Fireplace(s), Natural Gas
Cooling
- Ceiling Fan(s), Central Air
Appliances
- Included: Dishwasher, Disposal, Exhaust Fan, Gas Water Heater, Microwave, Oven, Water Heater
- Laundry: Electric Dryer Hookup, Washer Hookup
Features
- Double Vanity, Entrance Foyer, Granite Counters, High Ceilings, Pantry, Storage, Tray Ceiling(s), Walk-In Closet(s)
- Flooring: Carpet, Tile, Wood
- Windows: Insulated Windows
- Has fireplace: Yes
- Fireplace features: Living Room
Interior area
- Total structure area: 2,062
- Total interior livable area: 2,062 sqft
Property
Parking
- Total spaces: 2
- Parking features: Direct Access
- Garage spaces: 2
Features
- Levels: One
- Stories: 1
- Patio & porch: Enclosed, Rear Porch, Screened
- Exterior features: Private Yard
- Fencing: Back Yard
Lot
- Size: 8,276 Square Feet
Details
- Parcel number: I08d00002300270
Construction
Type & style
- Home type: SingleFamily
- Property subtype: Residential, Single Family Residence
Materials
- Brick
- Foundation: Slab
- Roof: Architectural Shingles
Condition
- Move In Ready
- New construction: No
- Year built: 2016
Utilities & green energy
- Sewer: Public Sewer
- Water: Public
- Utilities for property: Electricity Connected, Natural Gas Connected, Water Connected
Community & HOA
Community
- Features: Sidewalks
- Subdivision: Grandeur
HOA
- Has HOA: Yes
- Services included: Management
- HOA fee: $250 semi-annually
Location
- Region: Brandon
Financial & listing details
- Tax assessed value: $248,800
- Annual tax amount: $2,993
- Date on market: 6/21/2026
- Electric utility on property: Yes
Price history
| Date | Event | Price |
|---|---|---|
| 8/19/2026 | Sold | -- |
Source: MLS United #4153520 Report a problem | ||
| 7/24/2026 | Pending sale | $365,000$177/sqft |
Source: MLS United #4153520 Report a problem | ||
| 6/21/2026 | Listed for sale | $365,000+31.1%$177/sqft |
Source: MLS United #4153520 Report a problem | ||
| 3/24/2021 | Listing removed | -- |
Source: Owner Report a problem | ||
| 9/4/2020 | Listing removed | $278,500$135/sqft |
Source: Owner Report a problem | ||
| 8/24/2020 | Pending sale | $278,500$135/sqft |
Source: Owner Report a problem | ||
| 8/19/2020 | Listed for sale | $278,500+5.1%$135/sqft |
Source: Owner Report a problem | ||
| 10/16/2019 | Sold | -- |
Source: MLS United #1323753 Report a problem | ||
| 9/19/2019 | Pending sale | $264,900$128/sqft |
Source: Keller Williams New Beginnings #323753 Report a problem | ||
| 9/8/2019 | Listed for sale | $264,900$128/sqft |
Source: Keller Williams New Beginnings #323753 Report a problem | ||
| 3/31/2016 | Sold | -- |
Source: MLS United #1281242 Report a problem | ||
Public tax history
| Year | Property taxes | Tax assessment |
|---|---|---|
| 2025 | $2,993 +1.6% | $24,880 |
| 2024 | $2,947 +12.7% | $24,880 +11.4% |
| 2023 | $2,615 +1.3% | $22,334 |
| 2022 | $2,582 | $22,334 |
| 2021 | $2,582 | $22,334 +12% |
| 2020 | $2,582 +12.8% | $19,943 |
| 2019 | $2,288 -1.7% | $19,943 |
| 2018 | $2,328 +1.7% | $19,943 |
| 2017 | $2,288 | $19,943 +232.4% |
| 2016 | $2,288 +215.8% | $6,000 |
| 2015 | $725 +161% | $6,000 +100% |
| 2014 | $278 | $3,000 |
Find assessor info on the county website
Neighborhood: 39042
Nearby homes
- $374,0004 bd3 ba2.1k sqft150 Grandeur Dr, Brandon, MS 39042Off Market
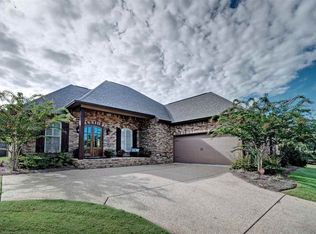
- $437,0004 bd3 ba2.5k sqft149 Grandeur Dr, Brandon, MS 39042Off Market
- $417,7003 bd2 ba2.4k sqft156 Grandeur Dr, Brandon, MS 39042Off Market
- $483,9004 bd2 ba3.3k sqft148 Grandeur Dr, Brandon, MS 39042Off Market
- $388,2004 bd3 ba2.4k sqft121 Grandeur Dr, Brandon, MS 39042Off Market
- $335,9003 bd2 ba2k sqft158 Grandeur Dr, Brandon, MS 39042Off Market
- $367,5002 bd2 ba2.5k sqft107 Glen Arbor Ct, Brandon, MS 39042Off Market
- $461,5004 bd4 ba3.1k sqft147 Grandeur Dr, Brandon, MS 39042Off Market
Nearby schools
GreatSchools rating
- 8/10Stonebridge Elementary SchoolGrades: 2-3Distance: 1.2 mi
- 8/10Brandon Middle SchoolGrades: 6-8Distance: 1.4 mi
- 9/10Brandon High SchoolGrades: 9-12Distance: 1.1 mi
Schools provided by the listing agent
- Elementary: Brandon
- Middle: Brandon
- High: Brandon
Source: MLS United. This data may not be complete. We recommend contacting the local school district to confirm school assignments for this home.
Sell for more on Zillow
Get a Zillow Showcase℠ listing at no additional cost and you could sell for .
$357,000
2% more
+$7,140
With Zillow Showcase(estimated)
$364,140
Sell for more on Zillow
Get a Zillow Showcase℠ listing at no additional cost and you could sell for .
$357,000
2% more
+$7,140
With Zillow Showcase(estimated)
$364,140
- Mississippi
- Rankin County
- Brandon
- 39042
- 152 Grandeur Dr
