Welcome to a well-maintained Ranch located on a Cul-De- Sac Features 3 Bedrooms Main bedroom double closets Hard wood Floors, fully renovated Bathroom w/ granite counters, updated Kitchen with Granite counters, Large Living room & Dining room with Hard wood floors. New roof with 50 years warranty, New Furnace, Upgraded Genereux 22 kilowatts. Generac 200 Amps, automatic new generator, Tankless water heater high efficiency, Central AC with electronic filter. Offers additional land subdivided into 3 lots. Buyers to do their due diligent. Conveniently located easy access to Major highways, shopping and restaurants.
For sale
$459,900
149 Grey Rock Road, Bridgeport, CT 06606
3beds
1,104sqft
Single Family Residence
Built in 1962
1.9 Acres Lot
$410,500 Zestimate®
$417/sqft
$-- HOA
What's special
Located on a cul-de-sacMain bedroom double closetsNew furnaceHard wood floors
- 17 hours
- 157
- 9
Zillow last checked:
Listing updated:
Listed by:
Filomena Ramos (203)258-1755,
Coldwell Banker Realty 203-452-3700
Source: Smart MLS,MLS#: 24217284
Facts & features
Interior
Bedrooms & bathrooms
- Bedrooms: 3
- Bathrooms: 1
- Full bathrooms: 1
Primary bedroom
- Features: Hardwood Floor
- Level: Main
Bedroom
- Features: Hardwood Floor
- Level: Main
Bedroom
- Features: Hardwood Floor
- Level: Main
Bathroom
- Features: Remodeled, Granite Counters, Tile Floor
- Level: Main
Dining room
- Features: Hardwood Floor
- Level: Main
Kitchen
- Features: Granite Counters, Eating Space, Laminate Floor
- Level: Main
Living room
- Features: Hardwood Floor
- Level: Main
Heating
- Hot Water, Natural Gas
Cooling
- Central Air
Appliances
- Included: Gas Range, Refrigerator, Dishwasher, Washer, Dryer, Tankless Water Heater
- Laundry: Lower Level
Features
- Doors: Storm Door(s)
- Windows: Storm Window(s)
- Basement: Full
- Attic: Storage,Access Via Hatch
- Has fireplace: No
Interior area
- Total structure area: 1,104
- Total interior livable area: 1,104 sqft
- Finished area above ground: 1,104
Property
Parking
- Total spaces: 4
- Parking features: Paved, Driveway
- Has uncovered spaces: Yes
Features
- Patio & porch: Deck
Lot
- Size: 1.9 Acres
- Features: Level
Details
- Parcel number: 42605
- Zoning: RA
- Other equipment: Generator
Construction
Type & style
- Home type: SingleFamily
- Architectural style: Ranch
- Property subtype: Single Family Residence
Materials
- Clapboard
- Foundation: Concrete Perimeter
- Roof: Asphalt
Condition
- New construction: No
- Year built: 1962
Utilities & green energy
- Sewer: Public Sewer
- Water: Public
Green energy
- Green verification: ENERGY STAR Certified Homes
- Energy efficient items: Doors, Windows
Community & HOA
Community
- Subdivision: North End
HOA
- Has HOA: No
Location
- Region: Bridgeport
Financial & listing details
- Price per square foot: $417/sqft
- Tax assessed value: $192,350
- Annual tax amount: $8,358
- Date on market: 11/12/2026
Estimated market value
$410,500
$369,000 - $447,000
$2,848/mo
Price history
| Date | Event | Price |
|---|---|---|
| 11/12/2026 | Listed for sale | $459,900$417/sqft |
Source:  Smart MLS #24217284 Report a problem | ||
Public tax history
| Year | Property taxes | Tax assessment |
|---|---|---|
| 2025 | $8,358 | $192,350 |
| 2024 | $8,358 | $192,350 |
| 2023 | $8,358 | $192,350 |
| 2022 | $8,358 | $192,350 |
| 2021 | $8,358 +7.3% | $192,350 +33.4% |
| 2020 | $7,786 | $144,220 |
| 2019 | $7,786 -0.7% | $144,220 |
| 2018 | $7,841 | $144,220 |
| 2017 | $7,841 | $144,220 |
| 2016 | $7,841 -1.2% | $144,220 -23.3% |
| 2015 | $7,940 | $188,140 |
| 2014 | $7,940 +0.8% | $188,140 |
| 2013 | $7,874 +1.8% | $188,140 |
| 2012 | $7,734 +3.7% | $188,140 |
| 2011 | $7,458 | $188,140 |
| 2010 | $7,458 +2.3% | $188,140 |
| 2009 | $7,289 +25% | $188,140 +43.9% |
| 2008 | $5,829 +5.2% | $130,760 +1.2% |
| 2007 | $5,543 +1.4% | $129,260 |
| 2006 | $5,465 +15.7% | $129,260 +51.1% |
| 2003 | $4,722 -15.1% | $85,541 |
| 2001 | $5,560 +103.1% | $85,541 +103.1% |
| 2000 | $2,738 -0.2% | $42,126 -0.2% |
| 1999 | $2,743 | $42,200 |
Find assessor info on the county website
Monthly payment
Est. payment
Payment breakdown
Explore the cost of this home by adjusting the details. Changes won't be saved.Climate risks
Neighborhood: Resevoir
Nearby schools
Schools provided by the listing agent
- Elementary: Wilbur Cross
- High: Central
Source: Smart MLS. This data may not be complete. We recommend contacting the local school district to confirm school assignments for this home.

Similar homes
- $499,0005 bd2 ba1.4k sqft1825 Chopsey Hill Road, Bridgeport, CT 06606For Sale
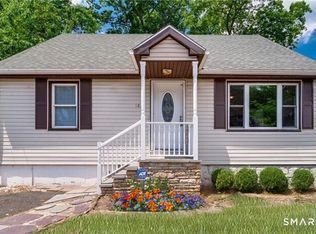
 MLS ID #24220940, Amanda Huntington, Compass Connecticut, LLC. Smart MLS
- $455,0003 bd2 ba1.5k sqft160 Oakwood Street, Bridgeport, CT 06606For Sale
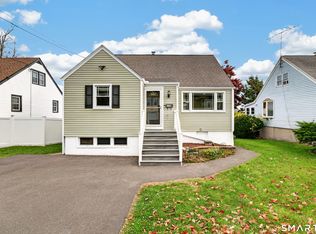 MLS ID #24221002, Jennifer Vargas, Coldwell Banker Realty. Smart MLS
- $--4 bd1 ba1.3k sqft409 Lakeside Dr, Bridgeport, CT 06606AuctionXome
- $425,0003 bd2 ba1.3k sqft219 Bretton Street, Bridgeport, CT 06606For Sale
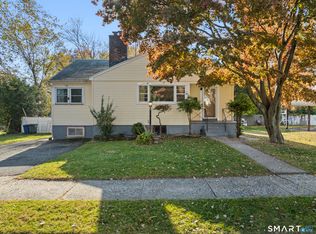 MLS ID #24218884, Sean Jackson, Keller Williams Realty. Smart MLS
- $425,0004 bd1 ba1.1k sqft435 Ruth Street, Bridgeport, CT 06606For SaleMLS ID #24220750, Lisa Devellis, William Pitt Sotheby's Int'l. Smart MLS
- $389,9003 bd1 ba1.5k sqft74 Leonard Drive, Bridgeport, CT 06606For SaleMLS ID #24220840, Charles W. Scott Jr, Tri-State Realty. Smart MLS
- $490,0003 bd2 ba1k sqft1885 Old Town Road, Bridgeport, CT 06606For SaleMLS ID #24211780, Amanda Huntington, Compass Connecticut, LLC. Smart MLS
- $399,0002 bd2 ba1.1k sqft129 Forestview Road, Bridgeport, CT 06606For SaleMLS ID #24216506, Frederick Dematteo, William Raveis Real Estate. Smart MLS
- $475,0003 bd2 ba1.3k sqft2650 Reservoir Avenue, Trumbull, CT 06611For SaleMLS ID #24220629, Rosania Melo, Rosana Melo Realty. Smart MLS
- $449,0003 bd1 ba1.2k sqft27 May Street, Bridgeport, CT 06606For SaleMLS ID #24217170, Rosania Melo, Rosana Melo Realty. Smart MLS
- $379,9004 bd3 ba1.2k sqft116 Rainbow Road, Bridgeport, CT 06606For SaleMLS ID #24183787, Francheska Guilfu, Group 484 LLC. Smart MLS
- $429,0003 bd1 ba1.1k sqft948 Platt Street, Bridgeport, CT 06606For SaleMLS ID #24218146, Jay Jones, RE/MAX Right Choice. Smart MLS
- $415,0003 bd2 ba1.4k sqft5 Rocky Hill Road, Trumbull, CT 06611For SaleMLS ID #24212028, Denise Walsh, William Raveis Real Estate. Smart MLS
- $479,9003 bd3 ba1.5k sqft2 Chatham Terrace, Bridgeport, CT 06606For SaleMLS ID #24178834, Alan D. Stewart Jr, ASJ Realty Partners. Smart MLS
- $475,0004 bd2 ba1.2k sqft196 North Anthony Street, Bridgeport, CT 06606For SaleMLS ID #24200099, Kiki Kokenos, William Raveis Real Estate. Smart MLS
- $479,0003 bd2 ba1.1k sqft90 Gurdon Street, Bridgeport, CT 06606For SaleMLS ID #24217156, Mira Auxier, The Riverside Realty Group. Smart MLS
- $459,7773 bd2 ba1.3k sqft1356 Stratfield Road, Fairfield, CT 06825For SaleMLS ID #24220673, Liam Coonahan, Real Broker CT, LLC. Smart MLS
- $429,9003 bd1 ba1.1k sqft75 Fleet Street, Bridgeport, CT 06606For SaleMLS ID #24213666, Gina F. Williams, Preston Gray Real Estate. Smart MLS
