Skip main navigation
Sold for $385,000
  • $385,000

    149 Iris Drive, Bailey, CO 80421

    1beds
    695sqft
    Single Family Residence
    Built in 1973
    0.69 Acres Lot
    $395,500 Zestimate®
    $554/sqft
    $1,512 Estimated rent

    Home value

    $395,500

    $376,000 - $419,000

    $1,512/mo

    Zestimate® history
    Loading
    Loading...

    Owner options

    List your home for rent

    $1,512/mo

    Rent Zestimate®

    Find your next renter with Zillow Rental Manager. Plus, with online applications, you can quickly screen prospective tenants – for free.

    Learn more

    $1,512/mo

    Rent Zestimate®

    Refinance and save

    $2,178/mo

    Est. payment

    Refinancing to a lower rate could help reduce your monthly payments and save thousands over the life of the loan.

    See today's rates

    $2,178/mo

    Est. payment

    Explore your selling options

    Work with a Zillow partner agent

    Leverage their expertise and Zillow's premium Showcase listings to get your home seen by more buyers.

    Get started

    List with your own agent

    Get your home in front of millions of buyers by listing it on Zillow.

    Learn how to do it

    Sell it yourself

    Take full control of how buyers see your home on Zillow by listing For Sale by Owner (FSBO).

    List your home

    What's special

    Spacious back deckElegant granite countertopsStainless-steel gas stoveStackable washerGraceful aspensUpdated kitchenFull-length closet
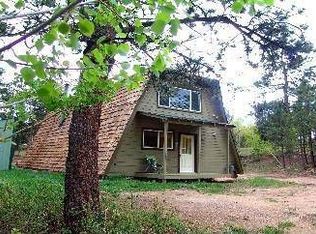
    *PRICE IMPROVEMENT!* Introducing an Enchanting A-Frame Cottage in a Serene Mountain Setting! Nestled amidst the picturesque landscape of the foothills, this adorable cottage beckons with its unique charm and cozy ambiance. With one bedroom on main floor, currently utilized as an office, a delightful loft currently the primary sleeping quarters, this home combines practicality with a touch of whimsy. The loft boasts a full-length closet, offering ample storage while retaining the cottage's aesthetic appeal. Step inside to discover a warm and inviting living room adorned with brand new laminate flooring throughout, providing a modern touch while maintaining the cottage's rustic charm. The heart of the home is an updated kitchen featuring elegant granite countertops and a stainless-steel gas stove. What sets this kitchen apart is its practicality, equipped with a convenient stackable washer & dryer. The full bathroom is freshly painted & features a tub/shower combination, ensuring comfort & convenience. The adjacent dining area is a perfect space for hosting meals & gatherings, with easy access to a spacious back deck. Recently sanded & stained, the deck is not only functional but beautiful, wrapping around to front of the home, offering a tranquil outdoor retreat. This delightful cottage is perfectly suited for a couple looking for an idyllic mountain getaway or as an investment property for long or short-term rentals. The exterior is equally appealing, featuring a circular driveway with ample parking space and driveway to west side of property, two practical sheds, a crawl space under back deck that spans entire length of home, providing additional storage options. Set on a generously treed lot, adorned with pines & graceful aspens, there's plenty of room to fulfill your dreams of adding a garage, if desired. Close to Hwy 285 & skiing. Don't let this one pass you by, make this sweet foothills property your very own and experience the enchantment of mountain living!

    Zillow last checked:

    Listing updated:

    Listed by:

    Jacqueline Neal 303-919-2923 jacqueline@jacquelineneal.com,

    RE/MAX Alliance

    Bought with:

    K.C. Golfinopoulos, 100089490

    Mountain Comm Rlty & Development

    Source: REcolorado as distributed by MLS GRID,MLS#: 1783117MLS Logo

    Facts & features

    Interior

    Bedrooms & bathrooms
    • Bedrooms: 1
    • Bathrooms: 1
    • Full bathrooms: 1
    • Main level bathrooms: 1
    • Main level bedrooms: 1
    Bedroom
    • Description: Bedroom Downstairs, Currently Being Used As Office
    • Level: Main
    Bathroom
    • Description: Full Bathroom Freshly Painted With Tub/Shower
    • Level: Main
    Dining room
    • Description: Dining Room Area With Door Access To Back Deck
    • Level: Main
    Kitchen
    • Description: Granite Counters Has Stackable Washer & Dryer
    • Level: Main
    Living room
    • Description: Nice Cozy Living Room Space
    • Level: Main
    Loft
    • Description: Loft Area With Full Length Closet
    • Level: Upper
    Heating
    • Forced Air, Natural Gas
    Cooling
    • None
    Appliances
    • Included: Dishwasher, Disposal, Dryer, Gas Water Heater, Microwave, Oven, Range, Refrigerator, Washer
    Features
    • Granite Counters, High Ceilings, High Speed Internet, Open Floorplan, Smoke Free
    • Flooring: Laminate, Linoleum
    • Basement: Crawl Space
    • Has fireplace: Yes
    • Fireplace features: Gas, Living Room
    Interior area
    • Total structure area: 695
    • Total interior livable area: 695 sqft
    • Finished area above ground: 695

    Property

    Parking
    • Total spaces: 6
    • Parking features: Circular Driveway
    • Has uncovered spaces: Yes
    • Details: Off Street Spaces: 6
    Features
    • Levels: Two
    • Stories: 2
    • Patio & porch: Deck, Wrap Around
    • Fencing: None
    • Has view: Yes
    • View description: Mountain(s)
    Lot
    • Size: 0.69 Acres
    • Features: Cul-De-Sac, Foothills, Many Trees, Mountainous, Sloped
    • Residential vegetation: Aspen, Natural State, Partially Wooded, Wooded
    Details
    • Parcel number: 15780
    • Special conditions: Standard

    Construction

    Type & style
    • Home type: SingleFamily
    • Architectural style: A-Frame,Cottage
    • Property subtype: Single Family Residence
    Materials
    • Cement Siding, Frame
    • Foundation: Structural
    • Roof: Composition
    Condition
    • Updated/Remodeled
    • Year built: 1973

    Utilities & green energy

    • Electric: 110V
    • Water: Private, Well
    • Utilities for property: Cable Available, Electricity Connected, Internet Access (Wired), Natural Gas Connected, Phone Available

    Community & neighborhood

    Security
    • Security features: Carbon Monoxide Detector(s), Smoke Detector(s)
    Location
    • Region: Bailey
    • Subdivision: Friendship Ranch

    Other

    Other facts
    • Listing terms: Cash,Conventional,FHA,VA Loan
    • Ownership: Individual
    • Road surface type: Dirt

    Price history

    DateEventPrice
    11/27/2023Sold$385,000-3.5%$554/sqft
    Source: REcolorado as distributed by MLS GRID #1783117 Report a problem
    11/3/2023Pending sale$399,000$574/sqft
    Source: REcolorado as distributed by MLS GRID #1783117 Report a problem
    10/30/2023Price change$399,000-2.4%$574/sqft
    Source: REcolorado as distributed by MLS GRID #1783117 Report a problem
    10/20/2023Listed for sale$409,000+99.5%$588/sqft
    Source: REcolorado as distributed by MLS GRID #1783117 Report a problem
    12/28/2017Sold$205,000+24.2%$295/sqft
    Source: Public Record Report a problem
    6/5/2017Sold$165,000$237/sqft
    Source: Public Record Report a problem

    Public tax history

    YearProperty taxesTax assessment
    2025$1,247 +19.9%$21,760 +3.2%
    2024$1,040 +8.6%$21,080 -3.2%
    2023$957 +3.7%$21,770 +44%
    2022$923 -6.6%$15,120 -2.8%
    2021$988 +18.6%$15,550 +18.6%
    2020$833 -1.8%$13,110
    2019$848 +16.1%$13,110 +16.5%
    2017$731 +17.3%$11,250 +17.3%
    2016$623 -0.8%$9,590
    2015$628 +8.5%$9,590
    2014$579 -14.4%--
    2013$676 +0.5%$9,230
    2012$673 +6.4%--
    2011$633 --

    Find assessor info on the county website

    Neighborhood: 80421

    Nearby schools

    GreatSchools rating
    Schools provided by the listing agent
    • Elementary: Deer Creek
    • Middle: Fitzsimmons
    • High: Platte Canyon
    • District: Platte Canyon RE-1

    Source: REcolorado as distributed by MLS GRID. This data may not be complete. We recommend contacting the local school district to confirm school assignments for this home.

    Get a cash offer in 3 minutes
    Find out how much your home could sell for in as little as 3 minutes with a no-obligation cash offer.
    Estimated market value
    $395,500
    Get a cash offer in 3 minutes
    Find out how much your home could sell for in as little as 3 minutes with a no-obligation cash offer.
    Estimated market value
    $395,500