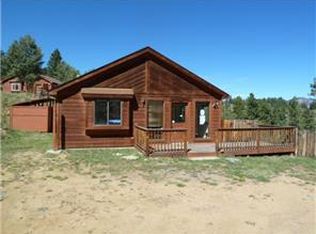
Tucked away in the serene pines of Bailey, this modular mountain home offers an incredible footprint and massive equity potential. Featuring 2,052 finished square feet on the main level and matching 2,052 square feet of unfinished space in the full walk-out basement, this property is designed for buyers looking for room to grow.
The main level features a fluid open floor plan anchored by vaulted ceilings, ample natural light, and forced-air heating supplemented by an efficient pellet stove. The kitchen is equipped with a center island and flows directly into a spacious family room, dining area, and dedicated den/study. The primary suite serves as a true retreat with a large 5-piece bath and walk-in closet. A second bedroom shares a full Jack-and-Jill bathroom with the living room-kitchen area, and a third bedroom shares another full Jack-and-Jill bath with the den/study, creating an ideal layout for families or guests.
Key Property Features:
**Acreage: 0.6 acres with foothill terrain and mature tree cover in Friendship Ranch.
**Basement: 2,052 sq. ft. unfinished walk-out with exterior entry, ready for personalization or expansive workshop/storage space.
**Exterior: Private yard, partial fencing, dedicated dog run, and an outdoor deck to enjoy mountain views.
**Utilities: Private well and septic system.
**Location: Situated on a maintained road on the school bus route; just minutes from Deer Creek Elementary.
This home provides a rare combination of single-level main living, sprawling square footage, and a peaceful mountain backdrop. Check out the photos and 30D tour and schedule your personal showing today!!
For sale
$500,000
76 S Pine Drive, Bailey, CO 80421
3beds
4,104sqft
Manufactured Home
Built in 1998
0.6 Acres Lot
$-- Zestimate®
$122/sqft
$-- HOA
What's special
- 24 days |
- 473 |
- 12 |
Zillow last checked:
Listing updated:
Listed by:
David Petersmith 303-478-3446 davepetersmith@gmail.com,
Choice Property Brokers LTD
Source: REcolorado as distributed by MLS GRID,MLS#: 3763256
Facts & features
Interior
Bedrooms & bathrooms
- Bedrooms: 3
- Bathrooms: 3
- Full bathrooms: 3
- Main level bathrooms: 3
- Main level bedrooms: 3
Bedroom
- Description: Walk-In Closet
- Features: Primary Suite
- Level: Main
- Area: 325 Square Feet
- Dimensions: 25 x 13
Bedroom
- Description: Walk-In Closet
- Level: Main
- Area: 120 Square Feet
- Dimensions: 10 x 12
Bedroom
- Description: Walk-In Closet
- Level: Main
- Area: 120 Square Feet
- Dimensions: 10 x 12
Bathroom
- Description: Shower Plus Tub
- Features: En Suite Bathroom, Primary Suite
- Level: Main
Bathroom
- Level: Main
Bathroom
- Description: Linoleum Floor
- Level: Main
Den
- Level: Main
- Area: 120 Square Feet
- Dimensions: 10 x 12
Dining room
- Description: Hardwood Flooring
- Level: Main
- Area: 144 Square Feet
- Dimensions: 12 x 12
Family room
- Description: Hardwood Flooring
- Level: Main
- Area: 188.04 Square Feet
- Dimensions: 12 x 15.67
Kitchen
- Description: Linoleum Floor
- Level: Main
- Area: 156 Square Feet
- Dimensions: 13 x 12
Living room
- Level: Main
- Area: 228 Square Feet
- Dimensions: 12 x 19
Utility room
- Description: Large Utility Room
- Level: Main
Heating
- Forced Air
Cooling
- None
Features
- Flooring: Linoleum, Wood
- Basement: Unfinished,Walk-Out Access
- Number of fireplaces: 1
- Fireplace features: Pellet Stove
Interior area
- Total structure area: 4,104
- Total interior livable area: 4,104 sqft
- Finished area above ground: 2,052
- Finished area below ground: 0
Property
Parking
- Total spaces: 2
- Details: Off Street Spaces: 2
Features
- Levels: One
- Stories: 1
- Fencing: Partial
Lot
- Size: 0.6 Acres
Details
- Parcel number: 44387
- Special conditions: Standard
Construction
Type & style
- Home type: MobileManufactured
- Property subtype: Manufactured Home
Materials
- Frame, Wood Siding
- Roof: Composition
Condition
- Year built: 1998
Community & HOA
Community
- Subdivision: Friendship Ranch
HOA
- Has HOA: No
Location
- Region: Bailey
Financial & listing details
- Price per square foot: $122/sqft
- Tax assessed value: $533,596
- Annual tax amount: $2,135
- Date on market: 6/13/2026
- Listing terms: 1031 Exchange,Cash,Conventional,FHA,Other,USDA Loan,VA Loan
- Exclusions: Sellers' Personal Property.
- Ownership: Individual
- Body type: Double Wide
Estimated market value
Not available
Estimated sales range
Not available
Not available
Price history
| Date | Event | Price |
|---|---|---|
| 6/13/2026 | Listed for sale | $500,000+53.8%$122/sqft |
Source: | ||
| 8/10/2018 | Listing removed | $325,000$79/sqft |
Source: RE/MAX Professionals #4583065 Report a problem | ||
| 7/17/2018 | Listed for sale | $325,000+3150%$79/sqft |
Source: RE/MAX Professionals #4583065 Report a problem | ||
| 11/14/1997 | Sold | $10,000$2/sqft |
Source: Agent Provided Report a problem | ||
Public tax history
| Year | Property taxes | Tax assessment |
|---|---|---|
| 2025 | $1,840 +1.7% | $35,750 +15% |
| 2024 | $1,810 +25% | $31,100 -11.4% |
| 2023 | $1,448 +3.7% | $35,120 +53.6% |
| 2022 | $1,396 -6.6% | $22,870 -2.8% |
| 2021 | $1,495 -5% | $23,530 -5% |
| 2020 | $1,574 -1.8% | $24,760 |
| 2019 | $1,602 +28.8% | $24,760 +29.3% |
| 2017 | $1,243 +14.1% | $19,150 +14.1% |
| 2016 | $1,090 -0.8% | $16,780 |
| 2015 | $1,099 +50.8% | $16,780 |
| 2014 | $729 -27.4% | -- |
| 2013 | $1,003 +0.5% | $11,620 |
| 2012 | $998 +6.4% | -- |
| 2011 | $938 | -- |
Find assessor info on the county website
Monthly payment
Estimated monthly payment$1,822
All calculations are estimates and provided by Zillow, Inc. for informational purposes only. Actual amounts may vary.
HOA fees may include property taxes on listings classified as Co-Ops. Contact the listing agent and/or owner for fee details.
Mortgage interest rates are dependent on a number of factors, including credit score, down payment, and repayment length. Interest rate data provided by Zillow Group Marketplace, Inc. as of 1/1/1970 from various mortgage lenders with which we have lead or other similar arrangements; the Estimated Payment is an average of those rates.
See how much you could borrow to make a competitive offer.
Climate risks
Neighborhood: 80421
Getting around
1 / 100
Car-DependentNearby schools
GreatSchools rating
- 7/10Deer Creek Elementary SchoolGrades: PK-5Distance: 0.5 mi
- 8/10Fitzsimmons Middle SchoolGrades: 6-8Distance: 3.7 mi
- 5/10Platte Canyon High SchoolGrades: 9-12Distance: 3.7 mi
Schools provided by the listing agent
- Elementary: Fitzsimmons
- Middle: Platte Canyon
- High: Platte Canyon
- District: Platte Canyon RE-1
Source: REcolorado as distributed by MLS GRID. This data may not be complete. We recommend contacting the local school district to confirm school assignments for this home.
A local agent can set up tours, give advice and negotiate with sellers.
- Colorado
- Park County
- Bailey
- 80421
- 76 S Pine Drive