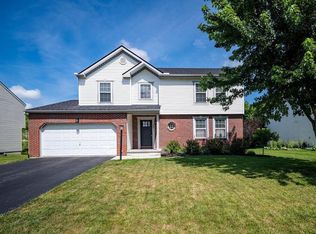
Welcome to your new home, a private, tree-lined retreat where natural beauty meets effortless everyday living. The dramatic two-story foyer welcomes you inside with elegant lighting and skylight for natural light. It invites you into an open, airy flow that immediately feels like home. This layout is designed for how you live. The bright eat-in kitchen is the heart of the homes and features newer appliances, window-lined casual dining space and under-counter lighting, as well as a convenient center island. It seamlessly flows into the open living and dining spaces, keeping you connected while cooking or entertaining. Unwind in the spacious family room by the cozy brick fireplace. Thoughtful architectural touches--including vaulted ceilings, arched windows, and neutral décor--add character throughout. Special features include 4 spacious bedrooms with lighted ceiling fans, laundry connections on both entry and lower level, updated lighting, and new carpeting throughout. Roof-2024, gutters-2025, furnace-2022, insulated-2023, 9' poured concrete basement with full double-sink bath rough-in and another cozy brick fireplace. (Future man cave or theatre room?) Enjoy the new wood deck and white pine-lined back yard with Pet Alley invisible fencing. Extra-large garage door suitable for oversized trucks, van or motor home. No HOA and highly sought-after schools (Southwest Licking) Enjoy the best of both worlds: ultimate peace and privacy just minutes away from local amenities. Come experience all the charm and comfort this home has to offer and make it your own.
Pending
Price cut: $34K (10/9)
$425,000
149 Lookout Ln, Pataskala, OH 43062
3beds
--sqft
Single Family Residence
Built in 1995
0.6 Acres Lot
$-- Zestimate®
$--/sqft
$-- HOA
What's special
Spacious family roomOpen airy flowFull double-sink bath rough-inVaulted ceilingsUnder-counter lightingLighted ceiling fansElegant lighting
- 41 days
- 619
- 30
Zillow last checked:
Listing updated:
Listed by:
Darlene M Kuzmic 614-987-5178 gainga1@yahoo.com,
Parker Realty Associates
Source: MLS Now,MLS#: 5243876 Originating MLS: Other/Unspecificed
Facts & features
Interior
Bedrooms & bathrooms
- Bedrooms: 3
- Bathrooms: 3
- Full bathrooms: 2
- 1/2 bathrooms: 1
- Main level bathrooms: 1
Heating
- Forced Air, Gas
Cooling
- Central Air
Appliances
- Included: Dishwasher, Humidifier, Microwave, Range, Refrigerator
Features
- Windows: Insulated Windows
- Basement: Full
- Number of fireplaces: 2
- Fireplace features: Wood Burning
Video & virtual tour
Property
Parking
- Total spaces: 2
- Parking features: Attached, Garage
- Attached garage spaces: 2
Features
- Levels: Two
- Stories: 2
Lot
- Size: 0.6 Acres
Details
- Parcel number: 02507424400.000
- Special conditions: Standard
Construction
Type & style
- Home type: SingleFamily
- Architectural style: Traditional
- Property subtype: Single Family Residence
Materials
- Vinyl Siding
- Roof: Shingle
Condition
- Year built: 1995
Utilities & green energy
- Sewer: Public Sewer
- Water: Public
Community & HOA
Community
- Subdivision: Beech Wood
HOA
- Has HOA: No
Location
- Region: Pataskala
Financial & listing details
- Tax assessed value: $378,800
- Annual tax amount: $6,090
- Date on market: 9/10/2026
- Cumulative days on market: 37 days
Estimated market value
Not available
Estimated sales range
Not available
Not available
Price history
| Date | Event | Price |
|---|---|---|
| 10/16/2026 | Pending sale | $425,000 |
Source:  MLS Now #5243876 Report a problem | ||
| 10/16/2026 | Contingent | $425,000 |
Source:  Columbus and Central Ohio Regional MLS #226034453 Report a problem | ||
| 10/9/2026 | Price change | $425,000-7.4% |
Source: Columbus and Central Ohio Regional MLS #226034453 Report a problem | ||
| 10/2/2026 | Price change | $459,000-2.1% |
Source: Columbus and Central Ohio Regional MLS #226034453 Report a problem | ||
| 9/25/2026 | Listed for sale | $469,000 |
Source: MLS Now #5243876 Report a problem | ||
| 9/21/2026 | Pending sale | $469,000 |
Source: MLS Now #5243876 Report a problem | ||
| 9/20/2026 | Contingent | $469,000 |
Source: Columbus and Central Ohio Regional MLS #226034453 Report a problem | ||
| 9/10/2026 | Listed for sale | $469,000+183.8% |
Source: Columbus and Central Ohio Regional MLS #226034453 Report a problem | ||
| 7/3/1995 | Sold | $165,276 |
Source: Public Record Report a problem | ||
Public tax history
| Year | Property taxes | Tax assessment |
|---|---|---|
| 2025 | $6,090 -1.9% | $132,580 |
| 2024 | $6,206 +1.9% | $132,580 |
| 2023 | $6,091 +27.5% | $132,580 |
| 2022 | $4,777 -5.4% | -- |
| 2021 | $5,050 +5.1% | -- |
| 2020 | $4,806 +15.2% | -- |
| 2019 | $4,171 -9.9% | -- |
| 2018 | $4,629 -19.7% | -- |
| 2017 | $5,762 +34% | -- |
| 2016 | $4,301 +2.8% | -- |
| 2015 | $4,183 | -- |
| 2014 | $4,183 -1.7% | -- |
| 2013 | $4,255 -23.8% | -- |
| 2012 | $5,582 +3.2% | -- |
| 2011 | $5,410 | -- |
| 2010 | -- | $77,630 |
| 2009 | -- | $77,630 |
| 2008 | $4,298 -0.9% | $77,630 +0.5% |
| 2007 | $4,339 +5.4% | $77,210 |
| 2006 | $4,118 -46.2% | $77,210 |
| 2005 | $7,648 +162.5% | $77,210 +9.7% |
| 2004 | $2,914 +2% | $70,360 |
| 2003 | $2,856 +0.1% | $70,360 |
| 2002 | $2,853 | $70,360 |
Find assessor info on the county website
Monthly payment
Est. payment
Payment breakdown
Explore the cost of this home by adjusting the details. Changes won't be saved.Climate risks
Neighborhood: 43062
Nearby schools
Schools provided by the listing agent
- District: Southwest Licking LS - 4510
Source: MLS Now. This data may not be complete. We recommend contacting the local school district to confirm school assignments for this home.
Similar homes
- $415,0003 bd4 ba2.3k sqft1381 Harold Stewart Pkwy, Pataskala, OH 43062For Sale
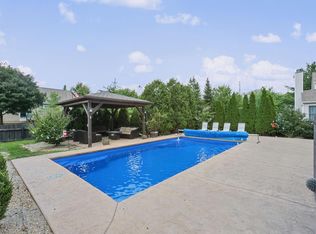
 MLS ID #226033654, Brittany Mooney, RE/MAX Revealty. Columbus and Central Ohio Regional MLS
- $389,9003 bd2 ba-- sqft7115 Watkins Rd SW, Pataskala, OH 43062For Sale
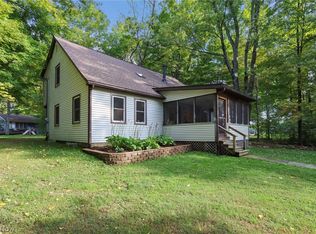 MLS ID #5247140, Darlene M Kuzmic, Parker Realty Associates. MLS Now
- $428,5004 bd4 ba3k sqft107 Spring Brook Ct, Etna, OH 43062For Sale
 MLS ID #226025406, Jacob S Mercer, Berkshire Hathaway HS Pro Rlty. Columbus and Central Ohio Regional MLS
- $449,9004 bd3 ba2.3k sqft1075 Legacy Ln, Pataskala, OH 43062For Sale
 MLS ID #226034720, Bibeak Sarki, Howard Hanna Real Estate Svcs. Columbus and Central Ohio Regional MLS
- $449,9004 bd3 ba3k sqft116 Runkle Dr, Pataskala, OH 43062For SaleMLS ID #226032752, Brittany Cox, Keller Williams Greater Cols. Columbus and Central Ohio Regional MLS
- $464,9004 bd4 ba3.7k sqft124 Long Hollow Dr, Etna, OH 43062For SaleMLS ID #226023647, Kimberly A Kovacs, Coldwell Banker Realty. Columbus and Central Ohio Regional MLS
- $539,9003 bd2 ba1.9k sqft5289 Hazelton Etna Rd SW, Pataskala, OH 43062For SaleMLS ID #226033146, Bradley Clarizio, Red 1 Realty. Columbus and Central Ohio Regional MLS
- $429,9004 bd3 ba2.7k sqft182 Mannaseh Dr W, Granville, OH 43023For SaleMLS ID #226031067, Michelle R Johnston, Coldwell Banker Realty. Columbus and Central Ohio Regional MLS
- $395,0003 bd3 ba1.8k sqft1062 Lizabeth Cir, Heath, OH 43056For SaleMLS ID #226039610, James F Roehrenbeck, RE/MAX Town Center. Columbus and Central Ohio Regional MLS
- $499,9004 bd4 ba2.9k sqft134 Broadmoore Blvd, Pataskala, OH 43062For SaleMLS ID #226034440, Kimberly A Kovacs, Coldwell Banker Realty. Columbus and Central Ohio Regional MLS
- $399,9004 bd2 ba2.1k sqft9191 Carriage Ln, Pickerington, OH 43147For SaleMLS ID #226034705, Teresa Barry, e-Merge Real Estate. Columbus and Central Ohio Regional MLS
- $414,9904 bd3 ba2.9k sqft5520 Naiche Rd, Columbus, OH 43213For SaleMLS ID #226038349, Dustin J Ultican, Howard Hanna Real Estate Svcs. Columbus and Central Ohio Regional MLS
- $399,9003 bd3 ba2.2k sqft7913 Birch Creek Dr, Blacklick, OH 43004For SaleMLS ID #226029461, Abi C Odari, Red 1 Realty. Columbus and Central Ohio Regional MLS
- $399,9003 bd3 ba1.8k sqft393 Lemery Dr, Columbus, OH 43213For SaleMLS ID #226039632, Felicia Hence, Coldwell Banker Realty. Columbus and Central Ohio Regional MLS
- $449,9004 bd3 ba3.1k sqft13123 Coventry Ave, Pickerington, OH 43147For SaleMLS ID #226038151, Nathan Cotton, Red 1 Realty. Columbus and Central Ohio Regional MLS
- $447,5004 bd3 ba2.6k sqft714 Streamwater Dr, Blacklick, OH 43004For SaleMLS ID #226026593, Ryan D Reynolds, Keller Williams Consultants. Columbus and Central Ohio Regional MLS
- $428,2264 bd3 ba2.8k sqft6414 Rossmore Ln, Canal Winchester, OH 43110For SaleMLS ID #226037678, Amanda Jeffries, e-Merge Real Estate Premium. Columbus and Central Ohio Regional MLS
- $394,4444 bd2 ba1.8k sqft11679 Woodbridge Ln NW, Baltimore, OH 43105For SaleMLS ID #226037886, Janis L Francis, RE/MAX Connection. Columbus and Central Ohio Regional MLS
- $397,5004 bd3 ba1.9k sqft11490 Forest Lane Ave NW, Pickerington, OH 43147For SaleMLS ID #226033163, James E Ross, Red 1 Realty. Columbus and Central Ohio Regional MLS
- $461,9004 bd3 ba3.1k sqft1298 Bluejack Ln, Heath, OH 43056For SaleMLS ID #226033204, Kimberly A Keith, Coldwell Banker Realty. Columbus and Central Ohio Regional MLS
