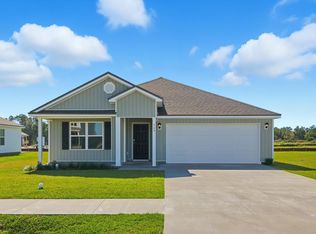
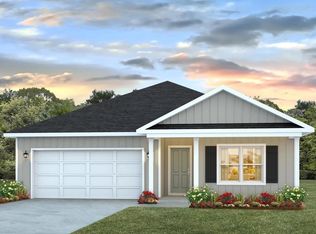
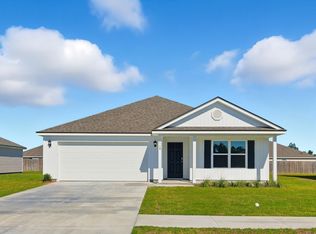
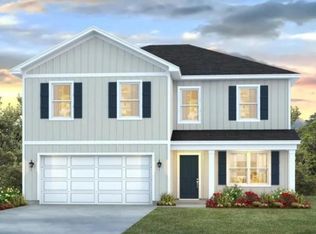
*Model home shown. Not actual home. Features shown may not be included in the base price.* Welcome to 149 Milestone Trail in Wesley Park, our new home community in Crawfordville, FL. This spacious Lakeside plan offers 5 bedrooms and 3 bathrooms in 2,043 square feet – all on one level. It also features a two-car garage. As you enter the home, the first two bedrooms and full bathroom are off the foyer. Both bedrooms have windows that let in plenty of natural light, they are great spaces to for children, guest rooms or offices. Down the hall you find the chef-inspired kitchen with large island, shaker-style cabinetry, granite counters and an oversized corner pantry. This opens into the living space and dining area, making it the perfect space for your entire family and entertaining your loved ones. You also have a back patio off of the living room to enjoy the lovely Florida outdoors. Two more bedrooms and a full bath are off of the dining room. These also both have great natural light and are great spaces to utilize for your needs. The living area is finished off by the large laundry room. Your primary bedroom provides a private escape in the back of the home. The bedroom has two windows creating an inviting space that is large enough for a king bed. The en suite bathroom has a double vanity, large shower, and private water closet. The primary suite is complete with an oversized, walk-in closet. Beyond the interior features and details, every home is equipped with Smart Home Technology. This thoughtful integration of technology ensures that your new home is perfectly designed to meet the demands of modern life. Enjoy quality materials and workmanship throughout, with superior attention to detail, plus a one-year builder’s warranty.
Sold for $324,900
Zestimate®
$324,900
149 Milestone Trl, Crawfordville, FL 32327
5beds
2,043sqft
Single Family Residence
Built in 2026
8,712 Square Feet Lot
$324,900 Zestimate®
$159/sqft
$2,329 Estimated rent
Home value
$324,900
$309,000 - $341,000
$2,329/mo
Zestimate® history
Owner options
List your home for rent
$2,329/mo
Rent Zestimate®
Find your next renter with Zillow Rental Manager. Plus, with online applications, you can quickly screen prospective tenants – for free.
$2,329/mo
Rent Zestimate®
Refinance and save
$2,254/mo
Est. payment
Refinancing to a lower rate could help reduce your monthly payments and save thousands over the life of the loan.
$2,254/mo
Est. payment
Explore your selling options
Work with a Zillow partner agent
Leverage their expertise and Zillow's premium Showcase listings to get your home seen by more buyers.
Get startedList with your own agent
Get your home in front of millions of buyers by listing it on Zillow.
Learn how to do itSell it yourself
Take full control of how buyers see your home on Zillow by listing For Sale by Owner (FSBO).
List your homeWhat's special
Shaker-style cabinetryLarge islandTwo-car garageGranite countersLarge laundry roomOversized corner pantryChef-inspired kitchen
Zillow last checked:
Listing updated:
Listed by:
Olesya Chatraw 850-706-7306,
DR Horton Realty North West FL
Bought with:
Gabriel Dominguez, 3519674
DR Horton Realty North West FL
Source: TBR,MLS#: 397176
Facts & features
Interior
Bedrooms & bathrooms
- Bedrooms: 5
- Bathrooms: 3
- Full bathrooms: 3
Primary bedroom
- Dimensions: 14x14
Bedroom 2
- Dimensions: 13x10
Bedroom 3
- Dimensions: 13x10
Bedroom 4
- Dimensions: 13x10
Bedroom 5
- Dimensions: 13x10
Dining room
- Dimensions: 11x12
Family room
- Dimensions: -
Kitchen
- Dimensions: 13x10
Living room
- Dimensions: 20x19
Heating
- Central
Cooling
- Central Air
Appliances
- Included: Dishwasher, Disposal, Microwave, Oven, Range
Features
- None
- Flooring: Plank, Vinyl
- Has fireplace: No
Interior area
- Total structure area: 2,043
- Total interior livable area: 2,043 sqft
Property
Parking
- Total spaces: 2
- Parking features: Garage, Two Car Garage
- Garage spaces: 2
Features
- Stories: 1
- Patio & porch: Covered, Porch
- Has view: Yes
- View description: None
Lot
- Size: 8,712 sqft
Details
- Parcel number: 12129000007345510188154
Construction
Type & style
- Home type: SingleFamily
- Architectural style: One Story,Traditional
- Property subtype: Single Family Residence
Materials
- Vinyl Siding
Condition
- New Construction
- New construction: Yes
- Year built: 2026
Details
- Warranty included: Yes
Community & neighborhood
Community
- Community features: Sidewalks
Location
- Region: Crawfordville
- Subdivision: Wesley Park
HOA & financial
HOA
- Has HOA: Yes
- HOA fee: $150 annually
- Services included: Other
Other
Other facts
- Listing terms: Cash,Conventional,FHA,USDA Loan,VA Loan
- Road surface type: Paved
Price history
| Date | Event | Price |
|---|---|---|
| 6/24/2026 | Sold | $324,900$159/sqft |
Source:  TBR #397176 Report a problem TBR #397176 Report a problem | ||
| 6/23/2026 | Contingent | $324,900-3%$159/sqft |
Source: TBR #397176 Report a problem | ||
| 6/3/2026 | Price change | $334,900+1.2%$164/sqft |
Source: TBR #397176 Report a problem | ||
| 5/26/2026 | Price change | $330,900-1.5%$162/sqft |
Source: TBR #397176 Report a problem | ||
| 5/22/2026 | Price change | $335,900-2.9%$164/sqft |
Source: TBR #397176 Report a problem | ||
| 5/12/2026 | Price change | $345,900-1.1%$169/sqft |
Source: TBR #397176 Report a problem | ||
| 5/7/2026 | Price change | $349,900-2.2%$171/sqft |
Source: TBR #397176 Report a problem | ||
| 3/11/2026 | Listed for sale | $357,900$175/sqft |
Source: TBR #397176 Report a problem | ||
Public tax history
Tax history is unavailable.
Neighborhood: 32327
Nearby schools
GreatSchools rating
- NAWakulla Virtual FranchiseGrades: K-12Distance: 1.5 mi
- NAWakulla County Virtual Instruction ProgramGrades: K-12Distance: 1.5 mi
- 6/10Crawfordville Elementary SchoolGrades: K-5Distance: 2.2 mi
Schools provided by the listing agent
- Elementary: CRAWFORDVILLE
- Middle: WAKULLA
- High: WAKULLA
Source: TBR. This data may not be complete. We recommend contacting the local school district to confirm school assignments for this home.


Get pre-qualified for a loan
At Zillow Home Loans, we can pre-qualify you in as little as 5 minutes with no impact to your credit score.An equal housing lender. NMLS #10287.
Sell for more on Zillow
Get a Zillow Showcase℠ listing at no additional cost and you could sell for .
$324,900
2% more
+$6,498
With Zillow Showcase(estimated)
$331,398
- Florida
- Wakulla County
- Crawfordville
- 32327
- 149 Milestone Trl
Nearby cities
Nearby zip codes
Other Crawfordville Topics
