Welcome to 157 Milestone Trail in Wesley Park, our new home community in Crawfordville, FL. The Galen is a two-story, single-family home with 2,416 square feet. It features 4 bedrooms, 2.5 bathrooms, and a 2-car garage. On the first floor, the layout includes a spacious great room, a well-appointed kitchen, and a flex space that can serve as an office or additional living area. The first floor also has a convenient half-bathroom for guests. Upstairs, all four bedrooms are situated, including the primary bedroom with an en-suite bathroom and ample closet space. The additional bedrooms share a second full bathroom. Beyond the interior features and details, every home is equipped with Smart Home Technology. This thoughtful integration of technology ensures that your new home is perfectly designed to meet the demands of modern life. Enjoy quality materials and workmanship throughout, with superior attention to detail, plus a one-year builder’s warranty.
Sold for $329,900
$329,900
157 Milestone Trl, Crawfordville, FL 32327
4beds
2,416sqft
Single Family Residence
Built in 2026
8,712 Square Feet Lot
$330,600 Zestimate®
$137/sqft
$2,574 Estimated rent
Home value
$330,600
$314,000 - $347,000
$2,574/mo
Zestimate® history
Owner options
List your home for rent
$2,574/mo
Rent Zestimate®
Find your next renter with Zillow Rental Manager. Plus, with online applications, you can quickly screen prospective tenants – for free.
$2,574/mo
Rent Zestimate®
Refinance and save
$2,327/mo
Est. payment
Refinancing to a lower rate could help reduce your monthly payments and save thousands over the life of the loan.
$2,327/mo
Est. payment
Explore your selling options
Work with a Zillow partner agent
Leverage their expertise and Zillow's premium Showcase listings to get your home seen by more buyers.
Get startedList with your own agent
Get your home in front of millions of buyers by listing it on Zillow.
Learn how to do itSell it yourself
Take full control of how buyers see your home on Zillow by listing For Sale by Owner (FSBO).
List your homeWhat's special
Smart home technologyWell-appointed kitchenSpacious great roomConvenient half-bathroom for guestsAmple closet space
Zillow last checked:
Listing updated:
Listed by:
Olesya Chatraw 850-706-7306,
DR Horton Realty North West FL
Bought with:
Spencer Knox, 3638476
Coldwell Banker Hartung
Source: TBR,MLS#: 397740
Facts & features
Interior
Bedrooms & bathrooms
- Bedrooms: 4
- Bathrooms: 3
- Full bathrooms: 2
- 1/2 bathrooms: 1
Rooms
- Room types: Office
Primary bedroom
- Dimensions: 20x13
Bedroom 2
- Dimensions: 14x12
Bedroom 3
- Dimensions: 14x12
Bedroom 4
- Dimensions: 12x12
Dining room
- Dimensions: -
Family room
- Dimensions: 20x14
Kitchen
- Dimensions: 10x14
Living room
- Dimensions: -
Heating
- Central
Cooling
- Central Air
Appliances
- Included: Dishwasher, Disposal, Ice Maker, Microwave, Oven, Range, Refrigerator
Features
- None, Upper Level Primary
- Flooring: Carpet, Plank, Vinyl
- Has fireplace: No
Interior area
- Total structure area: 2,416
- Total interior livable area: 2,416 sqft
Property
Parking
- Total spaces: 2
- Parking features: Garage, Two Car Garage
- Garage spaces: 2
Features
- Stories: 2
- Patio & porch: Covered, Porch
- Has view: Yes
- View description: None
Lot
- Size: 8,712 Square Feet
Details
- Parcel number: 12129000007345510188148
Construction
Type & style
- Home type: SingleFamily
- Architectural style: Two Story,Traditional
- Property subtype: Single Family Residence
Materials
- Vinyl Siding
Condition
- New Construction
- New construction: Yes
- Year built: 2026
Details
- Warranty included: Yes
Community & HOA
Community
- Features: Sidewalks
- Subdivision: Wesley Park
HOA
- Has HOA: Yes
- Services included: Other
- HOA fee: $150 annually
Location
- Region: Crawfordville
Financial & listing details
- Price per square foot: $137/sqft
- Date on market: 3/25/2026
- Cumulative days on market: 97 days
- Listing terms: Cash,Conventional,FHA,USDA Loan,VA Loan
- Road surface type: Paved
Price history
| Date | Event | Price |
|---|---|---|
| 6/30/2026 | Sold | $329,900$137/sqft |
Source:  TBR #397740 Report a problem TBR #397740 Report a problem | ||
| 6/23/2026 | Contingent | $329,900$137/sqft |
Source: TBR #397740 Report a problem | ||
| 6/3/2026 | Price change | $329,900-7%$137/sqft |
Source: TBR #397740 Report a problem | ||
| 5/26/2026 | Price change | $354,900-1.4%$147/sqft |
Source: TBR #397740 Report a problem | ||
| 5/22/2026 | Price change | $359,900-2.7%$149/sqft |
Source: TBR #397740 Report a problem | ||
| 5/7/2026 | Price change | $369,900-1.3%$153/sqft |
Source: TBR #397740 Report a problem | ||
| 3/25/2026 | Listed for sale | $374,900$155/sqft |
Source: TBR #397740 Report a problem | ||
Public tax history
Tax history is unavailable.
Neighborhood: 32327
Nearby homes
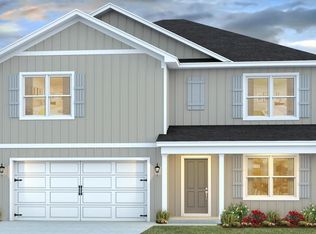
- $365,9005 bd3 ba2.5k sqft161 Milestone Trl, Crawfordville, FL 32327New Construction
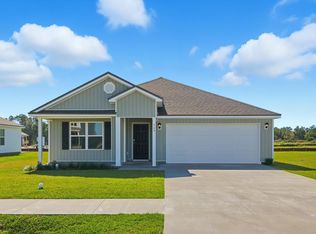
- $297,0004 bd2 ba1.7k sqft153 Milestone Trl, Crawfordville, FL 32327Sold
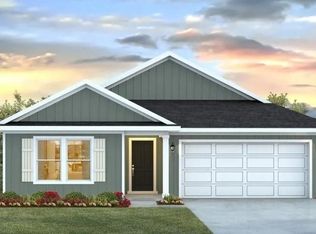
- $324,9005 bd3 ba2k sqft149 Milestone Trl, Crawfordville, FL 32327Sold
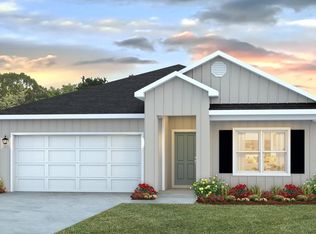
- $319,0004 bd2 ba1.7k sqft160 Milestone Trl, Crawfordville, FL 32327Sold
- $290,0003 bd2 ba1.5k sqft165 Milestone Trl, Crawfordville, FL 32327Sold
- $314,9003 bd2 ba1.5k sqft156 Milestone Trl, Crawfordville, FL 32327New Construction
- $332,9005 bd3 ba2k sqft152 Milestone Trl, Crawfordville, FL 32327Sold
- $319,9004 bd2 ba1.7k sqft148 Milestone Trl, Crawfordville, FL 32327Sold
Nearby schools
GreatSchools rating
- NAWakulla Virtual FranchiseGrades: K-12Distance: 1.6 mi
- NAWakulla County Virtual Instruction ProgramGrades: K-12Distance: 1.6 mi
- 6/10Crawfordville Elementary SchoolGrades: K-5Distance: 2.2 mi
Schools provided by the listing agent
- Elementary: CRAWFORDVILLE
- Middle: WAKULLA
- High: WAKULLA
Source: TBR. This data may not be complete. We recommend contacting the local school district to confirm school assignments for this home.


Get pre-qualified for a loan
At Zillow Home Loans, we can pre-qualify you in as little as 5 minutes with no impact to your credit score.An equal housing lender. NMLS #10287.
Sell for more on Zillow
Get a Zillow Showcase℠ listing at no additional cost and you could sell for .
$330,600
2% more
+$6,612
With Zillow Showcase(estimated)
$337,212
- Florida
- Wakulla County
- Crawfordville
- 32327
- 157 Milestone Trl
Nearby cities
Nearby zip codes
Other Crawfordville Topics
