This beautifully updated custom-built home offers a thoughtful layout and modern conveniences. The first-floor primary suite features two custom designed walk-in closets, a spacious bath, built-in bookshelves, and access to the patio. A second bedroom with full bath on the main level makes an ideal office, bedroom or nursery. Recent updates include a NEW ROOF in July, 2025 plus a redesigned kitchen island, quartzite counters, new backsplash, custom cabinetry, water filtration system, and 2024 upgrades such as a gas stove, dishwasher, lighting, and ceiling fans. Upstairs includes an open space adjacent to bedrooms. Plus a second primary suite with full bath, and two more bedrooms share a jack & jill bath. There's a separate room for technical equipment or storage next to the large bonus space perfect for a movie set up, play room and more! The garage walls are freshly painted and an epoxy floor added, plus the electrical panel has been updated. The home is a smart house with remote control abilities for the AC, front door, and sprinkler system, plus hard-wired CAT-6 in the office and TV areas. Backing up to Musgrove Plantation for the home owner to enjoy extra privacy and a serene setting. First floor is staged, option to purchase furniture is available (accessories and most artwork is not).
Closed
$964,000
149 N Cottages Dr, Saint Simons Island, GA 31522
5beds
4,009sqft
Single Family Residence
Built in 2009
6,534 Square Feet Lot
$987,000 Zestimate®
$240/sqft
$6,166 Estimated rent
Home value
$987,000
$859,000 - $1.13M
$6,166/mo
Zestimate® history
Owner options
List your home for rent
$6,166/mo
Rent Zestimate®
Find your next renter with Zillow Rental Manager. Plus, with online applications, you can quickly screen prospective tenants – for free.
$6,166/mo
Rent Zestimate®
Refinance and save
$6,271/mo
Est. payment
Refinancing to a lower rate could help reduce your monthly payments and save thousands over the life of the loan.
$6,271/mo
Est. payment
Explore your selling options
Work with a Zillow partner agent
Leverage their expertise and Zillow's premium Showcase listings to get your home seen by more buyers.
Get startedList with your own agent
Get your home in front of millions of buyers by listing it on Zillow.
Learn how to do itSell it yourself
Take full control of how buyers see your home on Zillow by listing For Sale by Owner (FSBO).
List your homeWhat's special
Zillow last checked:
Listing updated:
Listed by:
Jacquie Wheeler 912-230-1294,
BHHS Hodnett Cooper Real Estate
Bought with:
Jacquie Wheeler, 321038
BHHS Hodnett Cooper Real Estate
Source: GAMLS,MLS#: 10589556
Facts & features
Interior
Bedrooms & bathrooms
- Bedrooms: 5
- Bathrooms: 5
- Full bathrooms: 4
- 1/2 bathrooms: 1
- Main level bathrooms: 2
- Main level bedrooms: 2
Rooms
- Room types: Bonus Room, Family Room, Foyer, Laundry, Media Room
Dining room
- Features: Separate Room
Kitchen
- Features: Breakfast Bar, Breakfast Room, Kitchen Island, Walk-in Pantry
Heating
- Electric
Cooling
- Ceiling Fan(s), Central Air, Electric
Appliances
- Included: Convection Oven, Dishwasher, Disposal, Gas Water Heater, Microwave, Oven/Range (Combo), Refrigerator, Tankless Water Heater
- Laundry: Other
Features
- Bookcases, Double Vanity, High Ceilings, Master On Main Level, Separate Shower, Soaking Tub, Split Foyer, Tile Bath, Entrance Foyer, Walk-In Closet(s)
- Flooring: Hardwood, Tile
- Windows: Double Pane Windows
- Basement: None
- Attic: Pull Down Stairs
- Number of fireplaces: 1
- Fireplace features: Family Room
- Common walls with other units/homes: No Common Walls
Interior area
- Total structure area: 4,009
- Total interior livable area: 4,009 sqft
- Finished area above ground: 4,009
- Finished area below ground: 0
Property
Parking
- Parking features: Garage, Garage Door Opener
- Has garage: Yes
Features
- Levels: Two
- Stories: 2
- Patio & porch: Patio, Porch, Screened
- Exterior features: Sprinkler System
- Fencing: Fenced,Other,Wood
Lot
- Size: 6,534 Square Feet
- Features: Level
Details
- Parcel number: 0412549
Construction
Type & style
- Home type: SingleFamily
- Architectural style: Contemporary
- Property subtype: Single Family Residence
Materials
- Other, Stone
- Foundation: Slab
- Roof: Composition,Metal
Condition
- Updated/Remodeled
- New construction: No
- Year built: 2009
Utilities & green energy
- Sewer: Public Sewer
- Water: Public
- Utilities for property: Electricity Available, Natural Gas Available, Underground Utilities, Water Available
Green energy
- Energy efficient items: Thermostat
Community & HOA
Community
- Features: Gated, Street Lights, Walk To Schools
- Security: Smoke Detector(s)
- Subdivision: Sea Palms North Cottages
HOA
- Has HOA: Yes
- Services included: Maintenance Grounds
- HOA fee: $650 annually
Location
- Region: Saint Simons Island
Financial & listing details
- Price per square foot: $240/sqft
- Tax assessed value: $913,900
- Annual tax amount: $8,829
- Date on market: 8/22/2025
- Cumulative days on market: 22 days
- Listing agreement: Exclusive Right To Sell
- Listing terms: 1031 Exchange,Cash,Conventional
- Electric utility on property: Yes
Price history
| Date | Event | Price |
|---|---|---|
| 9/26/2025 | Sold | $964,000-3.1%$240/sqft |
Source:  GAMLS #10589556 Report a problem GAMLS #10589556 Report a problem | ||
| 9/15/2025 | Listing removed | $5,000$1/sqft |
Source: Scout MLS #1654624 Report a problem | ||
| 9/13/2025 | Pending sale | $995,000$248/sqft |
Source: Scout MLS #1656037 Report a problem | ||
| 9/10/2025 | Price change | $995,000-9.5%$248/sqft |
Source: GAMLS #10589556 Report a problem | ||
| 8/22/2025 | Listed for sale | $1,100,000$274/sqft |
Source: Scout MLS #1656037 Report a problem | ||
| 8/16/2025 | Listing removed | $1,100,000$274/sqft |
Source: GAMLS #10460938 Report a problem | ||
| 6/17/2025 | Listed for rent | $5,000$1/sqft |
Source: Scout MLS #1654624 Report a problem | ||
| 6/12/2025 | Listed for sale | $1,100,000$274/sqft |
Source: Scout MLS #1651730 Report a problem | ||
| 5/23/2025 | Pending sale | $1,100,000$274/sqft |
Source: Scout MLS #1651730 Report a problem | ||
| 5/16/2025 | Price change | $1,100,000-8.3%$274/sqft |
Source: Scout MLS #1651730 Report a problem | ||
| 4/29/2025 | Price change | $1,199,000-2.1%$299/sqft |
Source: Scout MLS #1651730 Report a problem | ||
| 4/14/2025 | Price change | $1,224,500-2%$305/sqft |
Source: Scout MLS #1651730 Report a problem | ||
| 2/14/2025 | Listed for sale | $1,250,000+35.9%$312/sqft |
Source: Scout MLS #1651730 Report a problem | ||
| 5/26/2023 | Sold | $920,000-3.1%$229/sqft |
Source: Public Record Report a problem | ||
| 4/28/2023 | Pending sale | $949,000$237/sqft |
Source: Scout MLS #1638357 Report a problem | ||
| 4/2/2023 | Listed for sale | $949,000$237/sqft |
Source: Scout MLS #1638357 Report a problem | ||
| 3/22/2023 | Listing removed | -- |
Source: Scout MLS #1638357 Report a problem | ||
| 3/4/2023 | Listed for sale | $949,000$237/sqft |
Source: Scout MLS #1638357 Report a problem | ||
| 2/19/2023 | Pending sale | $949,000$237/sqft |
Source: Scout MLS #1638357 Report a problem | ||
| 2/10/2023 | Listed for sale | $949,000+62%$237/sqft |
Source: Scout MLS #1638357 Report a problem | ||
| 4/26/2019 | Sold | $585,900-0.5%$146/sqft |
Source: Public Record Report a problem | ||
| 4/6/2019 | Pending sale | $589,000$147/sqft |
Source: Premier Real Estate Group #1603799 Report a problem | ||
| 1/17/2019 | Price change | $589,000-1.8%$147/sqft |
Source: Premier Real Estate Group #1603799 Report a problem | ||
| 11/15/2018 | Price change | $599,900-1.6%$150/sqft |
Source: Premier Real Estate Group #1603799 Report a problem | ||
| 11/2/2018 | Listed for sale | $609,900+1%$152/sqft |
Source: Premier Real Estate Group #1603799 Report a problem | ||
| 10/31/2018 | Sold | $604,000-5.6%$151/sqft |
Source: Public Record Report a problem | ||
| 9/28/2018 | Listed for sale | $640,000+3.9%$160/sqft |
Source: DeLoach Sotheby's International Realty #1589647 Report a problem | ||
| 7/24/2017 | Sold | $616,100+297.5%$154/sqft |
Source: Public Record Report a problem | ||
| 9/15/2008 | Sold | $155,000$39/sqft |
Source: Public Record Report a problem | ||
Public tax history
| Year | Property taxes | Tax assessment |
|---|---|---|
| 2025 | $9,004 +2% | $365,560 +1.1% |
| 2024 | $8,829 +4.2% | $361,560 +6.4% |
| 2023 | $8,474 +19% | $339,760 +21.8% |
| 2022 | $7,122 +20.8% | $279,000 +25% |
| 2021 | $5,898 | $223,240 |
| 2020 | -- | $223,240 -2.2% |
| 2019 | $6,085 +0% | $228,280 |
| 2018 | $6,085 | $228,280 +24.2% |
| 2017 | $6,085 +32.4% | $183,840 +4.3% |
| 2016 | $4,595 +8.3% | $176,240 |
| 2015 | $4,244 +5.8% | $176,240 +6.3% |
| 2014 | $4,011 | $165,840 |
| 2013 | -- | -- |
| 2012 | -- | -- |
| 2011 | -- | -- |
| 2010 | -- | -- |
Find assessor info on the county website
Neighborhood: 31522
Nearby homes
- $803,2004 bd5 ba2.8k sqft153 N Cottages Dr, Simons Island, GA 31522Off Market
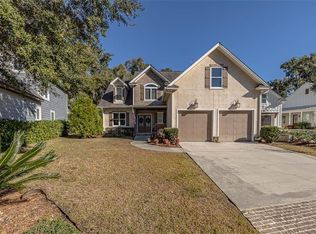
- $854,1004 bd4 ba2.8k sqft143 N Cottages Dr, Saint Simons Island, GA 31522Off Market
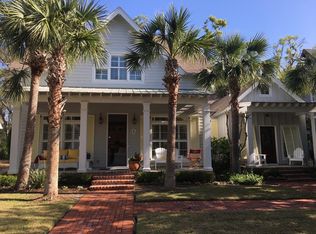
- $801,0003 bd4 ba3.1k sqft137 N Cottages Dr, Saint Simons Island, GA 31522Off Market

- $713,0004 bd2 ba2.6k sqft146 N Cottages Dr, Saint Simons Island, GA 31522Off Market

- $790,4004 bd3 ba2.9k sqft150 N Cottages Dr, Saint Simons Island, GA 31522Off Market
- $1,112,5004 bd4 ba3k sqft155 N Cottages Dr, Saint Simons Island, GA 31522Sold
- $684,7503 bd3 ba2.7k sqft140 N Cottages Dr, Saint Simons Island, GA 31522Sold
- $681,3003 bd4 ba2.2k sqft157 N Cottages Dr, Saint Simons Island, GA 31522Off Market
Nearby schools
GreatSchools rating
- 9/10Oglethorpe Point Elementary SchoolGrades: PK-5Distance: 0.6 mi
- 6/10Glynn Middle SchoolGrades: 6-8Distance: 8.3 mi
- 10/10Glynn AcademyGrades: 9-12Distance: 8.4 mi
Schools provided by the listing agent
- Elementary: Oglethorpe Point
- Middle: Glynn
- High: Glynn Academy
Source: GAMLS. This data may not be complete. We recommend contacting the local school district to confirm school assignments for this home.


Get pre-qualified for a loan
At Zillow Home Loans, we can pre-qualify you in as little as 5 minutes with no impact to your credit score.An equal housing lender. NMLS #10287.
Sell for more on Zillow
Get a Zillow Showcase℠ listing at no additional cost and you could sell for .
$987,000
2% more
+$19,740
With Zillow Showcase(estimated)
$1,006,740
- Georgia
- Glynn County
- Saint Simons Island
- 31522
- 149 N Cottages Dr
Nearby cities
Nearby zip codes
Other Saint Simons Island Topics
- Apartments for Rent in 31522
- Houses for Sale in 31522
- Houses for Rent in 31522
- 31522 Real Estate
- Saint Simons Island Condos
- Houses for Sale in Saint Simons Island
- Newest Listings in Saint Simons Island
- Saint Simons Island Home Values
- Saint Simons Island Real Estate Agents
- Saint Simons Island Refinance
- Saint Simons Island Mortgage Rates
