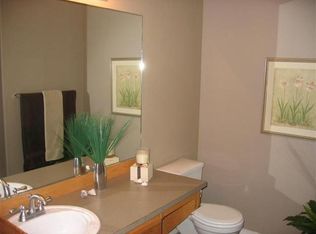
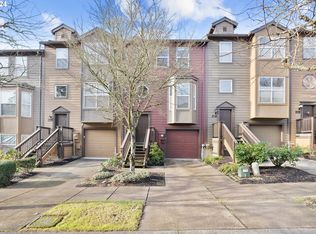
Located near Orenco Station in Hillsboro, this inviting two-bedroom, two-bathroom townhome offers a thoughtfully designed three-story floor plan that combines comfortable living spaces with modern convenience. With an attached garage, open-concept main living level, and private outdoor space, this home provides approximately three levels of functional and flexible living. The ground level features an attached garage with direct access into the home, along with access to the private outdoor area, providing everyday convenience and additional storage opportunities. The second floor serves as the heart of the home, offering an open layout that seamlessly connects the kitchen, dining area, and living room. The spacious kitchen is positioned at the top of the stairs and features an efficient wraparound design with countertops extending along two walls. A single-basin sink and dishwasher overlook the living room, creating an ideal setup for entertaining and everyday living. An electric range and oven are complemented by a full-size refrigerator, while extensive cabinetry and generous countertop space provide excellent storage and meal preparation areas. A nearby closet pantry offers additional space to keep kitchen essentials organized. Adjacent to the kitchen, the formal dining area provides an inviting space for meals and gatherings. Bay windows fill the room with natural light, while a decorative hanging light fixture creates an elegant focal point. An architectural cutout overlooking the entryway adds character and enhances the home's open, airy feel. The spacious living room offers a comfortable place to relax with plush carpeting, a ceiling fan, large windows, and a sliding glass door leading to a private balcony. The generous floor plan easily accommodates a variety of furniture arrangements while also providing additional space for a home office, reading nook, hobby area, or other flexible living needs. The upper level hosts both bedrooms, two full bathrooms, and the conveniently located laundry area. The primary suite features vaulted ceilings that create an open and airy atmosphere, two bright windows, a walk-in closet, and a private en-suite bathroom. The en-suite includes a long single-sink vanity with a matching mirror and a tub/shower combination. The second bedroom is situated on the opposite side of the home, providing additional privacy. This comfortable room features carpeting, built-in lighting, a bright window, and a spacious closet. A second full bathroom is centrally located between the bedrooms and includes a single-sink vanity, built-in linen storage, and a tub/shower combination. A stackable washer and dryer are conveniently located in the upstairs hallway, making laundry easily accessible from both bedrooms. Outside, enjoy both a private balcony off the main living area and an additional outdoor space on the ground level, providing multiple options for relaxing outdoors, enjoying fresh air, or creating your own outdoor retreat. Located near Orenco Station, shopping, dining, parks, and local amenities, this well-designed townhome offers a convenient location, an open floor plan, generous storage, and flexible living spaces that make it easy to feel at home. Call or Text Our Leasing Agent to schedule a showing! Visit our website to apply and view other homes we have available! Do you need property management services? Maximize your income and cut your costs!
This property is not currently displayed as for sale or rent on Zillow. This may be different from what's on other websites or public sources.