Light, bright, and full of good vibes — this townhome pulls you in the moment you step inside.With 2 bedrooms, 2 baths, and 1,482 sq ft, the layout feels open and effortless, featuring a welcoming great room, dedicated dining space, laminate wood floors, ceiling fans, window A/C, gas fireplace, and an included refrigerator. The tandem 2-car garage adds extra storage and flexibility.Head outside and you’ll find your own little retreat: a deck overlooking peaceful greenery, low-maintenance faux grass, a fire pit, and a fully fenced yard — perfect for unwinding or hosting friends.All of this just moments from shops, bus lines, and easy freeway access. It’s the kind of home that feels good the second you walk in.
Pending
$385,000
165 NE 75th Ave, Hillsboro, OR 97124
2beds
1,482sqft
:
Get pre-qualified$3,093/mo
Residential, Townhouse
Built in 2000
2,178 Square Feet Lot
$-- Zestimate®
$260/sqft
$360/mo HOA
What's special
Gas fireplaceFully fenced yardFire pitDeck overlooking peaceful greeneryDedicated dining spaceLow-maintenance faux grassLaminate wood floors
- 55 days |
- 51 |
- 2 |
Zillow last checked:
Listing updated:
Listed by:
Lisa Nishioka sales@xanadurealestate.com,
Xanadu Real Estate, LLC,
Kristen Corrales 808-630-0743,
Xanadu Real Estate, LLC
Source: RMLS (OR),MLS#: 135069405
Facts & features
Interior
Bedrooms & bathrooms
- Bedrooms: 2
- Bathrooms: 2
- Full bathrooms: 2
Rooms
- Room types: Bedroom 2, Dining Room, Family Room, Kitchen, Living Room, Primary Bedroom
Primary bedroom
- Features: Builtin Features, Ceiling Fan
- Level: Upper
- Area: 156
- Dimensions: 12 x 13
Bedroom 2
- Features: Builtin Features, Ceiling Fan
- Level: Upper
- Area: 110
- Dimensions: 11 x 10
Dining room
- Level: Main
- Area: 108
- Dimensions: 9 x 12
Family room
- Level: Main
- Area: 266
- Dimensions: 19 x 14
Kitchen
- Features: Free Standing Range, Free Standing Refrigerator
- Level: Main
- Area: 99
- Width: 11
Heating
- Forced Air, Zoned
Cooling
- Window Unit(s)
Appliances
- Included: Built-In Range, Dishwasher, Disposal, Free-Standing Range, Free-Standing Refrigerator
Features
- Floor 3rd, Ceiling Fan(s), High Ceilings, Built-in Features
- Windows: Double Pane Windows
- Basement: Crawl Space
- Number of fireplaces: 1
- Fireplace features: Gas
Interior area
- Total structure area: 1,482
- Total interior livable area: 1,482 sqft
Property
Parking
- Total spaces: 2
- Parking features: Driveway, On Street, Attached, Tandem
- Attached garage spaces: 2
- Has uncovered spaces: Yes
Features
- Stories: 3
- Patio & porch: Deck, Porch
- Fencing: Fenced
Lot
- Size: 2,178 Square Feet
- Features: Level, SqFt 0K to 2999
Details
- Parcel number: R2086523
Construction
Type & style
- Home type: Townhouse
- Property subtype: Residential, Townhouse
- Attached to another structure: Yes
Materials
- Cement Siding
- Foundation: Concrete Perimeter
- Roof: Composition
Condition
- Resale
- New construction: No
- Year built: 2000
Utilities & green energy
- Sewer: Public Sewer
- Water: Public
- Utilities for property: Other Internet Service
Community & HOA
Community
- Security: None
HOA
- Has HOA: Yes
- Amenities included: Commons, Exterior Maintenance
- HOA fee: $360 monthly
Location
- Region: Hillsboro
Financial & listing details
- Price per square foot: $260/sqft
- Tax assessed value: $406,080
- Annual tax amount: $3,553
- Date on market: 5/29/2026
- Cumulative days on market: 56 days
- Listing terms: Cash,Conventional,FHA,VA Loan
Estimated market value
Not available
Estimated sales range
Not available
Not available
Price history
| Date | Event | Price |
|---|---|---|
| 6/25/2026 | Pending sale | $385,000$260/sqft |
Source:  RMLS (OR) #135069405 Report a problem RMLS (OR) #135069405 Report a problem | ||
| 5/29/2026 | Listed for sale | $385,000+28.3%$260/sqft |
Source: RMLS (OR) #135069405 Report a problem | ||
| 6/21/2019 | Sold | $300,000-1.6%$202/sqft |
Source: RMLS (OR) #19606479 Report a problem | ||
| 5/25/2019 | Pending sale | $305,000$206/sqft |
Source: Edwards Realty Trust Corporation #19606479 Report a problem | ||
| 5/6/2019 | Price change | $305,000-3.2%$206/sqft |
Source: Edwards Realty Trust Corporation #19606479 Report a problem | ||
| 4/11/2019 | Listed for sale | $315,000+59.1%$213/sqft |
Source: Edwards Realty Trust Corporation #19606479 Report a problem | ||
| 8/5/2014 | Sold | $198,000-1%$134/sqft |
Source: RMLS (OR) #14612975 Report a problem | ||
| 5/14/2008 | Sold | $200,000+46.5%$135/sqft |
Source: Public Record Report a problem | ||
| 12/17/2003 | Sold | $136,500-1.6%$92/sqft |
Source: Public Record Report a problem | ||
| 8/18/2003 | Sold | $138,650-1.6%$94/sqft |
Source: Public Record Report a problem | ||
| 10/11/2000 | Sold | $140,874$95/sqft |
Source: Public Record Report a problem | ||
Public tax history
| Year | Property taxes | Tax assessment |
|---|---|---|
| 2025 | $3,554 +0.4% | $216,600 +3% |
| 2024 | $3,541 +2.9% | $210,300 +3% |
| 2023 | $3,440 +2.8% | $204,180 +3% |
| 2022 | $3,347 +2.1% | $198,240 |
| 2021 | $3,279 +2.2% | -- |
| 2020 | $3,209 +3% | $186,870 +3% |
| 2019 | $3,117 +4.5% | $181,430 |
| 2018 | $2,983 | $181,430 +6.1% |
| 2017 | $2,983 +6.7% | $171,020 +3% |
| 2016 | $2,796 | $166,040 +3% |
| 2015 | $2,796 +4.2% | $161,210 +3% |
| 2014 | $2,684 +5.6% | $156,520 +3.4% |
| 2013 | $2,541 +0.9% | $151,350 +0.7% |
| 2012 | $2,518 -1% | $150,350 -3.2% |
| 2011 | $2,542 -0.5% | $155,260 -5.7% |
| 2010 | $2,554 +3.6% | $164,600 -3.1% |
| 2009 | $2,465 +6.3% | $169,800 -9.6% |
| 2008 | $2,320 +0.4% | $187,840 -3.2% |
| 2007 | $2,309 +18.8% | $194,060 +0.9% |
| 2006 | $1,944 -0.3% | $192,350 +23.2% |
| 2005 | $1,949 +1.5% | $156,090 +4.8% |
| 2004 | $1,920 +2.5% | $148,980 -0.2% |
| 2003 | $1,873 +2% | $149,350 +1.4% |
| 2002 | $1,835 -0.5% | $147,240 +0.3% |
| 2001 | $1,844 +214.1% | $146,860 +178.8% |
| 2000 | $587 | $52,680 |
Find assessor info on the county website
Monthly payment
Est. payment
Payment breakdown
Explore the cost of this home by adjusting the details. Changes won't be saved.Climate risks
Neighborhood: 97124
Nearby schools
GreatSchools rating
- 6/10Orenco Elementary SchoolGrades: K-6Distance: 0.5 mi
- 4/10J W Poynter Middle SchoolGrades: 7-8Distance: 3.1 mi
- 7/10Liberty High SchoolGrades: 9-12Distance: 2.8 mi
Schools provided by the listing agent
- Elementary: Orenco
- High: Liberty
Source: RMLS (OR). This data may not be complete. We recommend contacting the local school district to confirm school assignments for this home.
- $380,1002 bd2 ba1.4k sqft167 NE 75th Ave, Hillsboro, OR 97124Off Market
- $369,0003 bd2 ba1.5k sqft163 NE 75th Ave, Hillsboro, OR 97124Off Market

- $377,3002 bd2 ba1.4k sqft169 NE 75th Ave, Hillsboro, OR 97124Off Market
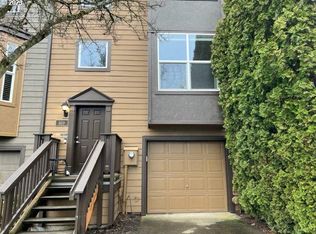
- $408,9003 bd3 ba1.7k sqft161 NE 75th Ave, Hillsboro, OR 97124Off Market
- $2,4952 bd3 ba1.6k sqft171 NE 75th Ave, Hillsboro, OR 97124For Rent
- $390,6003 bd3 ba1.7k sqft151 NE 75th Ave, Hillsboro, OR 97124Off Market
- $2,1952 bd2 ba1.4k sqft149 NE 75th Ave, Hillsboro, OR 97124For Rent
- $801,1004 bd3 ba2.8k sqft192 NE Kalahari Ridge Ave, Hillsboro, OR 97124Off Market
A local agent can set up tours, give advice and negotiate with sellers.
Similar homes
- $360,0002 bd3 ba1.1k sqft7147 NE Rocky Brook St, Hillsboro, OR 97124Active
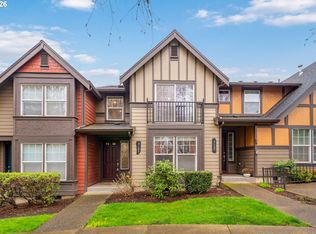
 MLS ID #373052301, Jill Saucedo, HomeSmart Realty Group. RMLS (OR)
 - $375,0003 bd3 ba1.3k sqft1153 NE Arroyo Ave, Hillsboro, OR 97006Active
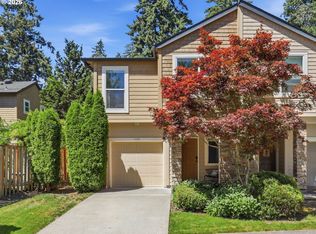 MLS ID #743880521, Cathleen Clark Thomas, John L. Scott. RMLS (OR)
 - $465,0002 bd3 ba1.4k sqft1729 NE 65th Ave, Hillsboro, OR 97124Active
 MLS ID #391873866, Melissa Hartvigsen, MORE Realty. RMLS (OR)
 - $449,0003 bd3 ba1.3k sqft6657 SE Ariel St, Hillsboro, OR 97123Active
 MLS ID #305637500, Rochelle Yukich, Premiere Property Group, LLC. RMLS (OR)
 - $360,0002 bd3 ba1.7k sqft881 NE Wheelock Pl, Hillsboro, OR 97006ActiveMLS ID #517385674, Lesly Hunnicutt, Redfin. RMLS (OR)
- $330,0003 bd3 ba1.4k sqft2705 SE 74th Way, Hillsboro, OR 97123ActiveMLS ID #663045120, Jordan Matin, Matin Real Estate. RMLS (OR)
- $379,9003 bd3 ba1.2k sqft3223 179th Ter, Beaverton, OR 97006ActiveMLS ID #382671450, Cindy McGraw, Equity Oregon Real Estate. RMLS (OR)
- $395,0003 bd3 ba1.4k sqft17484 SW November Ct, Beaverton, OR 97003ActiveMLS ID #713259975, Freddie Figueroa, Cascade Heritage Real Estate Group. RMLS (OR)
- $414,9003 bd3 ba1.4k sqft435 SW 149th Ter, Beaverton, OR 97006ActiveMLS ID #636790697, Susanne Watzig, Integrity Home Realty LLC. RMLS (OR)
- $334,0002 bd3 ba1.3k sqft342 NE Edgeway Dr, Hillsboro, OR 97006ActiveMLS ID #208368938, Chris Suarez, Keller Williams Sunset Corridor. RMLS (OR)
- $365,0002 bd2 ba1k sqft679 NW 118th Ave Unit 107, Portland, OR 97229ActiveMLS ID #482054625, Sarita Dua, Keller Williams Sunset Corridor. RMLS (OR)
- $545,0004 bd3 ba1.9k sqft6714 SE Ariel St, Hillsboro, OR 97123ActiveMLS ID #325185204, Kim Rose, Cascade Hasson Sotheby's International Realty. RMLS (OR)
- $358,0002 bd2 ba1k sqft9721 NW Miller Hill Dr, Portland, OR 97229ActiveMLS ID #245496702, Livia Goodlett, Keller Williams Sunset Corridor. RMLS (OR)
- $450,0003 bd3 ba1.4k sqft3201 SE Robin Cir, Hillsboro, OR 97123ActiveMLS ID #587436028, Nick Shivers, eXp Realty, LLC. RMLS (OR)
- $409,0002 bd3 ba1.3k sqft11633 SW Waterthrush Ter, Beaverton, OR 97007ActiveMLS ID #601576766, Sharon Marciniak, Real Broker. RMLS (OR)
- $415,0003 bd4 ba1.7k sqft17408 SW Chris St, Beaverton, OR 97078ActiveMLS ID #180096098, Julia Monaghan, Real Broker. RMLS (OR)
- $339,9002 bd3 ba1.3k sqft595 NW 118th Ave Unit 101, Portland, OR 97229ActiveMLS ID #387242958, Joanne Galant, John L. Scott. RMLS (OR)
- $510,0003 bd2 ba1.2k sqft6433 SE Austin Ct, Hillsboro, OR 97123ActiveMLS ID #511291977, Reed Bright, Matin Real Estate. RMLS (OR)
- $339,9003 bd3 ba1.4k sqft1316 SE Roundelay St, Hillsboro, OR 97123ActiveMLS ID #459286425, Paul Thurston, Opt. RMLS (OR)
- $359,9002 bd3 ba1.2k sqft15340 SW Lexington Ln, Beaverton, OR 97007ActiveMLS ID #734251661, Marshall Rosario, Real Broker. RMLS (OR)
