Walk to town! Bring your offer to this beautiful home in the heart of Downtown Libertyville! Discover the epitome of luxury living in this exquisite Heritage Area home, ideally situated just steps from downtown. With over 7,000 square feet of meticulously crafted living and entertaining space, this stunning property offers an unparalleled level of sophistication and style across four beautifully finished levels. As you enter through the full-width covered front porch and portico drive, you'll be greeted by a rare find in Libertyville - a three-car garage with a bonus workroom. Premium finishes and thoughtful luxuries abound, including sawn oak floors, custom millwork, leaded glass, and four wood-burning fireplaces. The elegant decor and tasteful architectural details create a warm and welcoming atmosphere, with a private den/office featuring a fireplace, built-ins, and French doors on one side of the front entry foyer. On the other side is a formal dining room with built-in china cabinets, wainscoting, and beamed ceiling. A butler's pantry connects to the show-stopper kitchen, complete with endless custom white cabinetry, granite counters, and a massive center island that seats five. Large windows and charming plantation shutters, a walk-in pantry, built-in double ovens, and commercial-grade cooktop with pot filler and custom hood complete this stunning space. A wide arched opening leads to the comfortable family room, featuring a fireplace, custom built-ins, and two sets of glass patio doors. The main level also includes a discreet powder room and a well-outfitted mudroom. On the second level, the primary suite is a true oasis, boasting a large bedroom with a fireplace, custom built-ins, and beautiful natural light. The bathroom is equally impressive, with two separate vanities, amazing storage, an elegant whirlpool tub, and an over-the-top shower. There are two walk-in closets and a completely private sitting room with its own balcony and mini kitchen. The second floor also includes a laundry room with two sets of washers/dryers, cabinets, counters, and a large window for bright and cheerful space. Two additional beautifully done bedrooms, each with walk-in closets, and a large Jack & Jill bath complete the second floor. The third level features an enormous bonus room, a large bedroom, a full bath, a powder room, and a big walk-in closet. The finished basement is truly amazing, with a 25-foot bar, billiard space, a fourth custom fireplace, a home theater, a workout room, a fifth bedroom with another full bathroom, and two storage rooms! The professionally landscaped rear yard is perfect for outdoor living and entertaining, featuring a covered porch and patio, with a back door to give access to downtown Libertyville. Don't miss your chance to experience the ultimate in luxury living - come see this amazing home today!
Closed
$1,400,000
149 Newberry Ave, Libertyville, IL 60048
5beds
7,288sqft
Single Family Residence
Built in 2008
0.26 Acres Lot
$1,747,600 Zestimate®
$192/sqft
$7,863 Estimated rent
Home value
$1,747,600
$1.63M - $1.89M
$7,863/mo
Zestimate® history
Owner options
List your home for rent
$7,863/mo
Rent Zestimate®
Find your next renter with Zillow Rental Manager. Plus, with online applications, you can quickly screen prospective tenants – for free.
$7,863/mo
Rent Zestimate®
Refinance and save
$8,952/mo
Est. payment
Refinancing to a lower rate could help reduce your monthly payments and save thousands over the life of the loan.
$8,952/mo
Est. payment
Explore your selling options
Work with a Zillow partner agent
Leverage their expertise and Zillow's premium Showcase listings to get your home seen by more buyers.
Get startedList with your own agent
Get your home in front of millions of buyers by listing it on Zillow.
Learn how to do itSell it yourself
Take full control of how buyers see your home on Zillow by listing For Sale by Owner (FSBO).
List your homeWhat's special
Premium finishesBuilt-in china cabinetsCustom hoodWalk-in pantryBuilt-in double ovensEnormous bonus roomCustom built-ins
Zillow last checked:
Listing updated:
Listed by:
Samantha Kalamaras, SFR 847-367-0500,
@properties Christie's International Real Estate
Bought with:
Scott Stavish
@properties Christie's International Real Estate
Source: MRED as distributed by MLS GRID,MLS#: 11834344
Facts & features
Interior
Bedrooms & bathrooms
- Bedrooms: 5
- Bathrooms: 7
- Full bathrooms: 4
- 1/2 bathrooms: 3
Rooms
- Room types: Balcony/Porch/Lanai, Bonus Room, Bedroom 5, Breakfast Room, Den, Exercise Room, Foyer, Mud Room, Sitting Room, Theatre Room
Primary bedroom
- Features: Flooring (Hardwood), Window Treatments (Plantation Shutters), Bathroom (Full)
- Level: Second
- Area: 380 Square Feet
- Dimensions: 20X19
Bedroom 2
- Features: Flooring (Hardwood), Window Treatments (Plantation Shutters)
- Level: Second
- Area: 182 Square Feet
- Dimensions: 14X13
Bedroom 3
- Features: Flooring (Hardwood), Window Treatments (Plantation Shutters)
- Level: Second
- Area: 182 Square Feet
- Dimensions: 14X13
Bedroom 4
- Features: Flooring (Hardwood), Window Treatments (Plantation Shutters)
- Level: Third
- Area: 238 Square Feet
- Dimensions: 17X14
Bedroom 5
- Features: Flooring (Carpet), Window Treatments (Curtains/Drapes)
- Level: Basement
- Area: 144 Square Feet
- Dimensions: 12X12
Balcony porch lanai
- Level: Second
- Area: 96 Square Feet
- Dimensions: 16X6
Bonus room
- Features: Flooring (Carpet)
- Level: Third
- Area: 576 Square Feet
- Dimensions: 24X24
Breakfast room
- Features: Flooring (Hardwood), Window Treatments (Plantation Shutters)
- Level: Main
- Area: 156 Square Feet
- Dimensions: 13X12
Den
- Features: Flooring (Hardwood), Window Treatments (Curtains/Drapes)
- Level: Main
- Area: 182 Square Feet
- Dimensions: 14X13
Dining room
- Features: Flooring (Hardwood), Window Treatments (Curtains/Drapes)
- Level: Main
- Area: 224 Square Feet
- Dimensions: 16X14
Exercise room
- Features: Flooring (Other)
- Level: Basement
- Area: 140 Square Feet
- Dimensions: 14X10
Family room
- Features: Flooring (Hardwood), Window Treatments (Plantation Shutters)
- Level: Main
- Area: 380 Square Feet
- Dimensions: 20X19
Foyer
- Features: Flooring (Hardwood)
- Level: Main
- Area: 114 Square Feet
- Dimensions: 19X6
Kitchen
- Features: Kitchen (Eating Area-Table Space, Island, Pantry-Butler, Pantry-Walk-in), Flooring (Hardwood), Window Treatments (Plantation Shutters)
- Level: Main
- Area: 380 Square Feet
- Dimensions: 20X19
Laundry
- Features: Flooring (Hardwood)
- Level: Second
- Area: 170 Square Feet
- Dimensions: 17X10
Mud room
- Features: Flooring (Hardwood)
- Level: Main
- Area: 72 Square Feet
- Dimensions: 9X8
Sitting room
- Features: Flooring (Hardwood), Window Treatments (Curtains/Drapes)
- Level: Second
- Area: 160 Square Feet
- Dimensions: 16X10
Other
- Features: Flooring (Carpet)
- Level: Basement
- Area: 345 Square Feet
- Dimensions: 23X15
Heating
- Natural Gas, Forced Air, Sep Heating Systems - 2+, Zoned
Cooling
- Central Air, Zoned
Appliances
- Included: Double Oven, Range, Dishwasher, High End Refrigerator, Washer, Dryer, Disposal, Wine Refrigerator, Range Hood, Humidifier
- Laundry: Main Level, Upper Level, Gas Dryer Hookup
Features
- Wet Bar, In-Law Floorplan
- Flooring: Hardwood
- Basement: Finished,Full
- Number of fireplaces: 4
- Fireplace features: Wood Burning, Family Room, Master Bedroom, Basement, Other
Interior area
- Total structure area: 7,288
- Total interior livable area: 7,288 sqft
- Finished area below ground: 1,600
Property
Parking
- Total spaces: 3
- Parking features: Asphalt, Side Driveway, Garage Door Opener, On Site, Garage Owned, Detached, Garage
- Garage spaces: 3
- Has uncovered spaces: Yes
Accessibility
- Accessibility features: No Disability Access
Features
- Stories: 3
- Patio & porch: Porch, Patio
- Exterior features: Balcony, Dog Run
- Fencing: Fenced
Lot
- Size: 0.26 Acres
- Dimensions: 75 X 152
Details
- Parcel number: 11164040060000
- Special conditions: None
- Other equipment: Central Vacuum, TV-Cable, Ceiling Fan(s), Sump Pump, Sprinkler-Lawn, Backup Sump Pump;
Construction
Type & style
- Home type: SingleFamily
- Property subtype: Single Family Residence
Materials
- Cedar
- Foundation: Concrete Perimeter
- Roof: Asphalt,Other
Condition
- New construction: No
- Year built: 2008
Details
- Builder model: CUSTOM
Utilities & green energy
- Electric: Service - 400 Amp or Greater
- Sewer: Public Sewer
- Water: Public
Community & HOA
Community
- Features: Curbs, Sidewalks, Street Lights, Street Paved
- Security: Security System, Fire Sprinkler System
- Subdivision: Heritage
HOA
- Services included: None
Location
- Region: Libertyville
Financial & listing details
- Price per square foot: $192/sqft
- Tax assessed value: $1,534,011
- Annual tax amount: $34,622
- Date on market: 7/20/2023
- Listing terms: Conventional
- Ownership: Fee Simple
Price history
| Date | Event | Price |
|---|---|---|
| 9/15/2023 | Sold | $1,400,000-5.1%$192/sqft |
Source:  MRED as distributed by MLS GRID #11834344 Report a problem MRED as distributed by MLS GRID #11834344 Report a problem | ||
| 9/6/2023 | Pending sale | $1,475,000$202/sqft |
Source: MRED as distributed by MLS GRID #11834344 Report a problem | ||
| 7/31/2023 | Contingent | $1,475,000$202/sqft |
Source: MRED as distributed by MLS GRID #11834344 Report a problem | ||
| 6/27/2023 | Price change | $1,475,000-3.3%$202/sqft |
Source: MRED as distributed by MLS GRID #11818178 Report a problem | ||
| 5/31/2023 | Price change | $1,525,000-4.7%$209/sqft |
Source: MRED as distributed by MLS GRID #11795181 Report a problem | ||
| 4/4/2023 | Listed for sale | $1,599,900$220/sqft |
Source: MRED as distributed by MLS GRID #11745298 Report a problem | ||
| 7/20/2022 | Listing removed | -- |
Source: MRED as distributed by MLS GRID #11430309 Report a problem | ||
| 6/9/2022 | Price change | $1,599,900-5.9%$220/sqft |
Source: MRED as distributed by MLS GRID #11430309 Report a problem | ||
| 4/29/2022 | Listed for sale | $1,699,900+30.8%$233/sqft |
Source: MRED as distributed by MLS GRID #11383640 Report a problem | ||
| 4/11/2017 | Sold | $1,300,000-7.1%$178/sqft |
Source: MRED as distributed by MLS GRID #09497680 Report a problem | ||
| 2/8/2017 | Pending sale | $1,399,000$192/sqft |
Source: @properties #09497680 Report a problem | ||
| 2/8/2017 | Listed for sale | $1,399,000-12.3%$192/sqft |
Source: @properties #09497680 Report a problem | ||
| 9/1/2016 | Listing removed | $1,595,000$219/sqft |
Source: @properties #09154740 Report a problem | ||
| 4/1/2016 | Price change | $1,595,000-3.3%$219/sqft |
Source: @properties #09154740 Report a problem | ||
| 3/5/2016 | Listed for sale | $1,650,000$226/sqft |
Source: @properties #09154740 Report a problem | ||
| 12/16/2015 | Listing removed | $1,650,000$226/sqft |
Source: @properties #08961315 Report a problem | ||
| 6/22/2015 | Listed for sale | $1,650,000+50%$226/sqft |
Source: @properties #08961315 Report a problem | ||
| 11/20/2012 | Sold | $1,100,000-14.7%$151/sqft |
Source: Public Record Report a problem | ||
| 9/14/2012 | Pending sale | $1,290,000$177/sqft |
Source: Kinzie Real Estate Group, LLC #08095154 Report a problem | ||
| 6/20/2012 | Listed for sale | $1,290,000+210.8%$177/sqft |
Source: Kinzie Real Estate Group, LLC #08095154 Report a problem | ||
| 6/26/2006 | Sold | $415,000$57/sqft |
Source: Public Record Report a problem | ||
Public tax history
| Year | Property taxes | Tax assessment |
|---|---|---|
| 2024 | $38,825 +4% | $529,386 +3.5% |
| 2023 | $37,334 +7.8% | $511,286 +8.4% |
| 2022 | $34,622 +3.8% | $471,579 +7.4% |
| 2021 | $33,350 +3.9% | $438,905 +3.9% |
| 2020 | $32,109 +2.6% | $422,237 +1% |
| 2019 | $31,308 +0.1% | $418,222 -7.6% |
| 2018 | $31,262 | $452,762 +6.9% |
| 2017 | $31,262 +4% | $423,458 +5.5% |
| 2016 | $30,048 +9.3% | $401,496 +7% |
| 2015 | $27,500 -3.7% | $375,265 +9.5% |
| 2014 | $28,555 +2% | $342,805 -2.8% |
| 2012 | $27,983 +3.5% | $352,837 -8.5% |
| 2011 | $27,041 +2% | $385,595 -3.1% |
| 2010 | $26,514 +23.1% | $398,053 +13.3% |
| 2009 | $21,540 +318.5% | $351,334 +315.7% |
| 2008 | $5,146 -29.1% | $84,520 +3.5% |
| 2006 | $7,263 -6.1% | $81,630 |
| 2005 | $7,736 +9.3% | -- |
| 2004 | $7,077 +8.9% | -- |
| 2003 | $6,496 +27.8% | -- |
| 2002 | $5,084 +5.6% | -- |
| 2001 | $4,814 +20% | $66,242 +20.1% |
| 2000 | $4,012 | $55,175 |
Find assessor info on the county website
Neighborhood: 60048
Nearby homes
- $708,500-- bd3 ba1.4k sqft143 Newberry Ave, Libertyville, IL 60048Off Market
- $65,440-- bd-- ba-- sqft143 Newberry Ave, Libertyville, IL 60048Off Market
- $1,225,0005 bd5 ba3k sqft155 Newberry Ave, Libertyville, IL 60048Sold
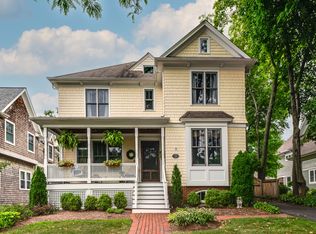
- $3-- bd-- ba-- sqft148 School St, Libertyville, IL 60048Off Market
- $3-- bd-- ba-- sqft148 School St, Libertyville, IL 60048Off Market
- $753,600-- bd3 ba3.6k sqft159 Newberry Ave, Libertyville, IL 60048Off Market
- $381,400-- bd1 ba1.6k sqft135 Newberry Ave, Libertyville, IL 60048Off Market
- $1,222,4005 bd5 ba3.3k sqft142 School St, Libertyville, IL 60048Off Market
Nearby schools
GreatSchools rating
- 10/10Butterfield SchoolGrades: PK-5Distance: 1.5 mi
- 7/10Highland Middle SchoolGrades: 6-8Distance: 0.8 mi
- 9/10Libertyville High SchoolGrades: 9-12Distance: 0.8 mi
Schools provided by the listing agent
- Elementary: Butterfield School
- Middle: Highland Middle School
- High: Libertyville High School
- District: 70
Source: MRED as distributed by MLS GRID. This data may not be complete. We recommend contacting the local school district to confirm school assignments for this home.
Get a cash offer in 3 minutes
Find out how much your home could sell for in as little as 3 minutes with a no-obligation cash offer.
Estimated market value
$1,747,600
Get a cash offer in 3 minutes
Find out how much your home could sell for in as little as 3 minutes with a no-obligation cash offer.
Estimated market value
$1,747,600
- Illinois
- Lake County
- Libertyville
- 60048
- 149 Newberry Ave
Nearby cities
Nearby neighborhoods
Nearby zip codes
Other Libertyville Topics
