Location, luxury, and downtown Libertyville just outside your doorstep! This Lazzaretto home charms you from the moment you walk up the front steps to the newly refinished porch. The gorgeous oversized front door opens into the magazine quality front hall. High ceilings, hardwood floors, custom millwork, open staircases, this home has it all and so much more. The warm toned den has a beautiful warm woodwork and fireplace, with windows overlooking the front yard and tree lined street. Across the foyer, two columns perfectly frame the stunning formal dining room with custom millwork, the second fireplace, coffered ceiling and a gorgeous chandelier as a focal point. The dining room leads to the kitchen - the heart of this home - which has everything a top chef would want including a butcher block island and stainless high quality appliances, custom cabinets and light fixtures, and open sight lines to the breakfast area and family room. Sip coffee in the morning in the breakfast area with custom lighting, or step outside to your beautiful south facing patio and enjoy the morning sun. Back entrance has a mudroom to hang coats and kick off shoes before you relax in the spacious family room with custom built-ins and fireplace number three. A half bath completes this floor, and we move up the extra wide open staircase to the second floor with continuous hardwood and large windows housing plantation shutters. Explore the primary suite, walk in closet, and full bath with double vanity, whirlpool tub, and separate shower. This room truly feels like a retreat and is nicely separated from the remaining three bedrooms. All feature hardwood flooring, one bedroom has an attached full bath, and the other two share a jack and jill style bath. Second floor laundry with brand new washer and dryer also makes washing clothes so much more convenient. The open staircase continues up to a third floor that is ready for you finishing touches! This walk up attic has been roughed for plumbing already, so add bedrooms, theatre, bonus room, gym... the possibilities are endless! The fully finished basement has been fully updated to include another family room with fireplace number four! Sit and play games or cards in the separate seating area, or sit at the table counter and enjoy some beverages at the full wet bar area. A fifth bedroom and full bath are a perfect retreat for guests, and there is also a second office area with lots of cabinet storage. Other fantastic features of this home include dual zoned heating and cooling, garage with heat, TVs, and finished storage space above, new fencing with full gate across driveway for privacy and pets, full Nest smart home system, tankless water heater, brand new driveway, professional landscaping, and a transferrable home warranty. Less than one block from downtown Libertyville with Metra station, outstanding shopping, dining, parks and events, you will be amazed at how quiet it is on this tucked away street. Served by award winning elementary schools and Blue Ribbon Libertyville High School, you will want to make this fantastic house your next home.
Closed
$1,225,000
155 Newberry Ave, Libertyville, IL 60048
5beds
3,087sqft
Single Family Residence
Built in 2002
7,600 Square Feet Lot
$1,412,800 Zestimate®
$397/sqft
$6,859 Estimated rent
Home value
$1,412,800
$1.34M - $1.50M
$6,859/mo
Zestimate® history
Owner options
List your home for rent
$6,859/mo
Rent Zestimate®
Find your next renter with Zillow Rental Manager. Plus, with online applications, you can quickly screen prospective tenants – for free.
$6,859/mo
Rent Zestimate®
Refinance and save
$7,833/mo
Est. payment
Refinancing to a lower rate could help reduce your monthly payments and save thousands over the life of the loan.
$7,833/mo
Est. payment
Explore your selling options
Work with a Zillow partner agent
Leverage their expertise and Zillow's premium Showcase listings to get your home seen by more buyers.
Get startedList with your own agent
Get your home in front of millions of buyers by listing it on Zillow.
Learn how to do itSell it yourself
Take full control of how buyers see your home on Zillow by listing For Sale by Owner (FSBO).
List your homeWhat's special
Zillow last checked:
Listing updated:
Listed by:
Juliet Towne 847-219-9358,
Coldwell Banker Realty
Bought with:
Kim Benjamin
The Lord Companies L.L.C.
Source: MRED as distributed by MLS GRID,MLS#: 11941418
Facts & features
Interior
Bedrooms & bathrooms
- Bedrooms: 5
- Bathrooms: 5
- Full bathrooms: 4
- 1/2 bathrooms: 1
Rooms
- Room types: Den, Breakfast Room, Family Room, Office, Bedroom 5, Attic
Primary bedroom
- Features: Flooring (Hardwood), Bathroom (Full)
- Level: Second
- Area: 336 Square Feet
- Dimensions: 21X16
Bedroom 2
- Features: Flooring (Hardwood)
- Level: Second
- Area: 154 Square Feet
- Dimensions: 14X11
Bedroom 3
- Features: Flooring (Hardwood)
- Level: Second
- Area: 132 Square Feet
- Dimensions: 12X11
Bedroom 4
- Features: Flooring (Hardwood)
- Level: Second
- Area: 132 Square Feet
- Dimensions: 12X11
Bedroom 5
- Features: Flooring (Ceramic Tile)
- Level: Basement
- Area: 110 Square Feet
- Dimensions: 11X10
Other
- Level: Attic
- Area: 800 Square Feet
- Dimensions: 20X40
Breakfast room
- Features: Flooring (Hardwood)
- Level: Main
- Area: 169 Square Feet
- Dimensions: 13X13
Den
- Features: Flooring (Hardwood)
- Level: Main
- Area: 192 Square Feet
- Dimensions: 16X12
Dining room
- Features: Flooring (Hardwood)
- Level: Main
- Area: 180 Square Feet
- Dimensions: 15X12
Family room
- Features: Flooring (Hardwood)
- Level: Main
- Area: 357 Square Feet
- Dimensions: 21X17
Other
- Features: Flooring (Ceramic Tile)
- Level: Basement
- Area: 638 Square Feet
- Dimensions: 29X22
Kitchen
- Features: Kitchen (Eating Area-Breakfast Bar, Eating Area-Table Space, Island), Flooring (Hardwood)
- Level: Main
- Area: 221 Square Feet
- Dimensions: 17X13
Laundry
- Level: Second
- Area: 48 Square Feet
- Dimensions: 6X8
Office
- Features: Flooring (Ceramic Tile)
- Level: Basement
- Area: 208 Square Feet
- Dimensions: 16X13
Heating
- Natural Gas, Forced Air, Zoned
Cooling
- Central Air, Zoned
Appliances
- Included: Double Oven, Microwave, Dishwasher, Refrigerator, Bar Fridge, Washer, Dryer, Disposal, Humidifier
- Laundry: Upper Level
Features
- Wet Bar, Coffered Ceiling(s), Special Millwork
- Basement: Finished,Full,Daylight
- Attic: Full,Interior Stair,Unfinished
- Number of fireplaces: 4
- Fireplace features: Wood Burning, Attached Fireplace Doors/Screen, Gas Starter, Family Room, Basement, Den/Library, Dining Room
Interior area
- Total structure area: 4,617
- Total interior livable area: 3,087 sqft
- Finished area below ground: 1,530
Property
Parking
- Total spaces: 2
- Parking features: Asphalt, Garage Door Opener, Heated Garage, On Site, Garage Owned, Detached, Garage
- Garage spaces: 2
- Has uncovered spaces: Yes
Accessibility
- Accessibility features: No Disability Access
Features
- Stories: 2
- Patio & porch: Patio
- Fencing: Fenced
Lot
- Size: 7,600 Square Feet
- Dimensions: 50X152
- Features: Landscaped
Details
- Parcel number: 11164040070000
- Special conditions: None
- Other equipment: Sump Pump
Construction
Type & style
- Home type: SingleFamily
- Property subtype: Single Family Residence
Materials
- Brick, Cedar
- Foundation: Concrete Perimeter
- Roof: Asphalt
Condition
- New construction: No
- Year built: 2002
Utilities & green energy
- Sewer: Public Sewer
- Water: Lake Michigan, Public
Community & HOA
Community
- Features: Park, Curbs, Sidewalks, Street Lights, Street Paved
- Subdivision: Heritage
HOA
- Services included: None
Location
- Region: Libertyville
Financial & listing details
- Price per square foot: $397/sqft
- Tax assessed value: $1,042,613
- Annual tax amount: $23,113
- Date on market: 2/9/2024
- Listing terms: Cash
- Ownership: Fee Simple
Price history
| Date | Event | Price |
|---|---|---|
| 2/9/2024 | Sold | $1,225,000-2%$397/sqft |
Source:  MRED as distributed by MLS GRID #11941418 Report a problem MRED as distributed by MLS GRID #11941418 Report a problem | ||
| 11/2/2023 | Listed for sale | $1,250,000+76.1%$405/sqft |
Source: MRED as distributed by MLS GRID #11921172 Report a problem | ||
| 9/7/2010 | Sold | $710,000-5.3%$230/sqft |
Source: MRED as distributed by MLS GRID #07511939 Report a problem | ||
| 7/2/2010 | Price change | $750,000-4.5%$243/sqft |
Source: CENTURY 21 Kreuser & Seiler, Ltd. #07511939 Report a problem | ||
| 6/12/2010 | Price change | $785,000-3.7%$254/sqft |
Source: CENTURY 21 Kreuser & Seiler, Ltd. #07511939 Report a problem | ||
| 5/29/2010 | Price change | $815,000-2.9%$264/sqft |
Source: CENTURY 21 Kreuser & Seiler, Ltd. #07511939 Report a problem | ||
| 4/29/2010 | Listed for sale | $839,000-9.8%$272/sqft |
Source: Visual Tour #07511939 Report a problem | ||
| 2/13/2007 | Sold | $930,000+13.1%$301/sqft |
Source: Public Record Report a problem | ||
| 7/24/2003 | Sold | $822,500+585.4%$266/sqft |
Source: Public Record Report a problem | ||
| 5/21/2002 | Sold | $120,000$39/sqft |
Source: Public Record Report a problem | ||
Public tax history
| Year | Property taxes | Tax assessment |
|---|---|---|
| 2024 | $26,190 +4.1% | $402,860 +15.9% |
| 2023 | $25,168 +4.9% | $347,503 +8.4% |
| 2022 | $23,998 +3.8% | $320,515 +4.7% |
| 2021 | $23,113 +3.9% | $306,060 +3.9% |
| 2020 | $22,250 +2.6% | $294,438 +1% |
| 2019 | $21,696 -0.6% | $291,638 -0.9% |
| 2018 | $21,835 | $294,265 -1.1% |
| 2017 | $21,835 -3.7% | $297,567 -2.3% |
| 2016 | $22,671 +16.9% | $304,498 +7% |
| 2015 | $19,389 -1.7% | $284,604 +16.9% |
| 2014 | $19,724 +9.3% | $243,462 -0.9% |
| 2012 | $18,050 +11.5% | $245,577 -12.8% |
| 2011 | $16,186 -15.3% | $281,627 -3.8% |
| 2010 | $19,105 +3.6% | $292,702 -4.6% |
| 2009 | $18,450 +3.6% | $306,922 +3% |
| 2008 | $17,802 +10.5% | $297,867 +3.5% |
| 2006 | $16,115 +2.7% | $287,683 |
| 2005 | $15,698 +24.5% | -- |
| 2004 | $12,604 +120.6% | -- |
| 2003 | $5,714 +116.7% | -- |
| 2002 | $2,637 -6.7% | -- |
| 2001 | $2,827 +27.6% | $44,393 +23.4% |
| 2000 | $2,216 | $35,975 |
Find assessor info on the county website
Neighborhood: 60048
Nearby homes
- $753,600-- bd3 ba3.6k sqft159 Newberry Ave, Libertyville, IL 60048Off Market
- $1,400,0005 bd7 ba7.2k sqft149 Newberry Ave, Libertyville, IL 60048Sold

- $701,2003 bd3 ba1.6k sqft163 Newberry Ave, Libertyville, IL 60048Off Market
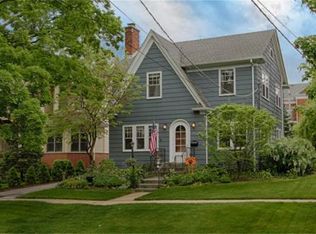
- $711,100-- bd3 ba1.4k sqft143 Newberry Ave, Libertyville, IL 60048Off Market
- $65,440-- bd-- ba-- sqft143 Newberry Ave, Libertyville, IL 60048Off Market
- $1,074,1004 bd4 ba2.9k sqft146 School St, Libertyville, IL 60048Off Market
- $1,205,5005 bd5 ba3.5k sqft148 School St, Libertyville, IL 60048Off Market
- $994,6003 bd2 ba2.2k sqft144 School St, Libertyville, IL 60048Off Market
Nearby schools
GreatSchools rating
- 10/10Butterfield SchoolGrades: PK-5Distance: 1.5 mi
- 7/10Highland Middle SchoolGrades: 6-8Distance: 0.8 mi
- 9/10Libertyville High SchoolGrades: 9-12Distance: 0.8 mi
Schools provided by the listing agent
- Elementary: Butterfield School
- Middle: Highland Middle School
- High: Libertyville High School
- District: 70
Source: MRED as distributed by MLS GRID. This data may not be complete. We recommend contacting the local school district to confirm school assignments for this home.
Get a cash offer in 3 minutes
Find out how much your home could sell for in as little as 3 minutes with a no-obligation cash offer.
Estimated market value
$1,412,800
Get a cash offer in 3 minutes
Find out how much your home could sell for in as little as 3 minutes with a no-obligation cash offer.
Estimated market value
$1,412,800
- Illinois
- Lake County
- Libertyville
- 60048
- 155 Newberry Ave
Nearby cities
Nearby neighborhoods
Nearby zip codes
Other Libertyville Topics
