Skip main navigation
Sold for $480,000
  • $480,000

    149 Newington Way, Aberdeen, NC 28315

    4beds
    2,930sqft
    Single Family Residence
    Built in 2006
    0.38 Acres Lot
    $492,100 Zestimate®
    $164/sqft
    $2,689 Estimated rent

    Home value

    $492,100

    $443,000 - $546,000

    $2,689/mo

    Zestimate® history
    Loading
    Loading...

    Owner options

    List your home for rent

    $2,689/mo

    Rent Zestimate®

    Find your next renter with Zillow Rental Manager. Plus, with online applications, you can quickly screen prospective tenants – for free.

    Learn more

    $2,689/mo

    Rent Zestimate®

    Refinance and save

    $2,787/mo

    Est. payment

    Refinancing to a lower rate could help reduce your monthly payments and save thousands over the life of the loan.

    See today's rates

    $2,787/mo

    Est. payment

    Explore your selling options

    Work with a Zillow partner agent

    Leverage their expertise and Zillow's premium Showcase listings to get your home seen by more buyers.

    Get started

    List with your own agent

    Get your home in front of millions of buyers by listing it on Zillow.

    Learn how to do it

    Sell it yourself

    Take full control of how buyers see your home on Zillow by listing For Sale by Owner (FSBO).

    List your home

    What's special

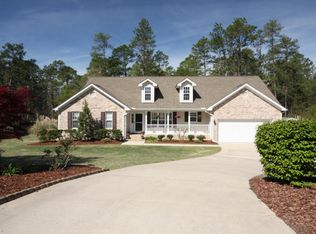
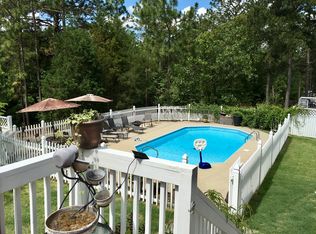
    Bonus roomSeparate showerFully-fenced private backyardMain level primary suiteEat-in kitchenBeautifully painted cabinetsSecluded cul-de-sac lot
    Welcome to 149 Newington Way in well-established Glen Laurel — Perfectly positioned on a secluded cul-de-sac lot, this property offers exceptional privacy and proximity. Set between the historic charm of downtown Southern Pines and the growing vibrant district of downtown Aberdeen, you can be in either town in a matter of minutes. Bordering a wooded Town of Aberdeen tract of land, you'll feel like you're worlds away yet so close to the amenities of dining, shopping and entertainment. With almost 3,000 square feet, this thoughtful floor plan features 4 bedrooms, a bonus room, and 3.5 bathrooms. The main entry flows seamlessly into the formal dining room and large living room, with a layout perfect for TV watching or separate intimate conversation areas. The eat-in kitchen is well-appointed with beautifully painted cabinets, lighted displays, custom tile backsplash, and breakfast bar. The updated mud room, is a perfect combination of laundry and pantry with brand new cabinetry. The large main level primary suite features a walk-in closet with custom shelving, a bathroom with soaking tub, separate shower and dual vanity sinks. There is an additional bedroom with a murphy bed and full bathroom on the main floor, ideal for guests, a nursery or a home office. Upstairs you'll find two huge bedrooms each with walk-in closets and nooks perfect for cozy reading spaces. In addition, there's a bonus room with updated LVP flooring and it's own mini-split, ideal for a home gym, movie room, home office or hang-out space. Tons of walk-in attic storage, means no more lugging seasonal décor up and down attic pull-down stairs. A fully-fenced private backyard provides the ultimate outdoor space for playing, gardening, grilling, or an evening fire in the firepit. Enjoy all the space, privacy and convenience this home has to offer. *Sellers offering credit to replace carpet.

    Zillow last checked:

    Listing updated:

    Listed by:

    Amanda Krok 919-987-7171,

    LPT Realty

    Bought with:

    Julia Lattarulo, 317697

    Keller Williams Pinehurst

    Jennifer Nguyen, 283495

    Keller Williams Pinehurst

    Source: Hive MLS,MLS#: 100503653MLS LogoOriginating MLS: Mid Carolina Regional MLS

    Facts & features

    Interior

    Bedrooms & bathrooms
    • Bedrooms: 4
    • Bathrooms: 4
    • Full bathrooms: 3
    • 1/2 bathrooms: 1
    Primary bedroom
    • Level: Primary Living Area
    Dining room
    • Features: Formal
    Heating
    • Heat Pump, Electric
    Cooling
    • Central Air
    Appliances
    • Included: Refrigerator, Range, Disposal, Dishwasher
    • Laundry: Laundry Room
    Features
    • Master Downstairs, Walk-in Closet(s), Tray Ceiling(s), High Ceilings, Ceiling Fan(s), Walk-In Closet(s)
    • Flooring: Carpet, Tile, Wood
    • Attic: Floored,Walk-In
    Interior area
    • Total structure area: 2,930
    • Total interior livable area: 2,930 sqft

    Property

    Parking
    • Total spaces: 2
    • Parking features: Concrete, Garage Door Opener, Off Street
    Features
    • Levels: Two
    • Stories: 2
    • Patio & porch: Deck, Porch
    • Fencing: Back Yard
    Lot
    • Size: 0.38 Acres
    • Dimensions: 41 x 134 x 99 x 93 x 140
    • Features: Cul-De-Sac
    Details
    • Parcel number: 20050364
    • Zoning: R-20
    • Special conditions: Standard

    Construction

    Type & style
    • Home type: SingleFamily
    • Property subtype: Single Family Residence
    Materials
    • Brick Veneer, Vinyl Siding
    • Foundation: Crawl Space
    • Roof: Shingle
    Condition
    • New construction: No
    • Year built: 2006

    Utilities & green energy

    • Sewer: Public Sewer
    • Water: Public
    • Utilities for property: Sewer Available, Water Available

    Community & neighborhood

    Location
    • Region: Aberdeen
    • Subdivision: Glen Laurel

    HOA & financial

    HOA
    • Has HOA: Yes
    • HOA fee: $200 monthly
    • Amenities included: Management, Master Insure
    • Association name: CAS
    • Association phone: 910-295-3791

    Other

    Other facts
    • Listing agreement: Exclusive Right To Sell
    • Listing terms: Cash,Conventional,FHA,VA Loan

    Price history

    DateEventPrice
    6/23/2025Sold$480,000$164/sqft
    Source: Hive MLS #100503653 Report a problem
    4/29/2025Pending sale$480,000$164/sqft
    Source: Hive MLS #100503653 Report a problem
    4/26/2025Listed for sale$480,000+23.1%$164/sqft
    Source: Hive MLS #100503653 Report a problem
    10/18/2022Sold$390,000-2.5%$133/sqft
    Source: LPRMLS #688462 Report a problem
    9/15/2022Pending sale$399,900$136/sqft
    Source: LPRMLS #688462 Report a problem
    8/19/2022Listed for sale$399,900$136/sqft
    Source: LPRMLS #688462 Report a problem
    7/30/2022Listing removed--
    Source: BHHS broker feed Report a problem
    7/29/2022Listed for sale$399,900$136/sqft
    Source: BHHS broker feed #688462 Report a problem
    7/29/2022Listing removed--
    Source: Doorify MLS #LP688462 Report a problem
    7/28/2022Listed for sale$399,900+58.1%$136/sqft
    Source: LPRMLS #688462 Report a problem
    7/20/2018Sold$253,000-2.3%$86/sqft
    Source: MCR #187767 Report a problem
    6/27/2018Pending sale$259,000$88/sqft
    Source: Fore Properties #187767 Report a problem
    6/5/2018Price change$259,000-4%$88/sqft
    Source: Fore Properties #187767 Report a problem
    4/18/2018Listed for sale$269,900+3.8%$92/sqft
    Source: Fore Properties #187767 Report a problem
    9/17/2008Sold$260,000$89/sqft
    Source: Public Record Report a problem

    Public tax history

    YearProperty taxesTax assessment
    2024$3,341 -2.5%$435,300
    2023$3,428 +27.6%$435,300 +27.7%
    2022$2,686 -2.4%$340,790 +28.8%
    2021$2,753 $264,670
    2020$2,753 $264,670
    2019$2,753 $264,670 +22.1%
    2018$2,753 +31.5%$216,840
    2017$2,093 $216,840
    2015$2,093 +5.5%$216,840 -1.8%
    2014$1,984 -1.8%$220,840
    2013$2,021 $220,840
    2012-- $220,840
    2011-- $220,840
    2010-- $220,840
    2009-- $220,840
    2008-- $220,840
    2007-- $220,840

    Find assessor info on the county website

    Neighborhood: 28315

    Nearby schools

    GreatSchools rating
    Schools provided by the listing agent
    • Elementary: Aberdeeen Elementary
    • Middle: Southern Middle
    • High: Pinecrest High

    Source: Hive MLS. This data may not be complete. We recommend contacting the local school district to confirm school assignments for this home.

    Get a cash offer in 3 minutes
    Find out how much your home could sell for in as little as 3 minutes with a no-obligation cash offer.
    Estimated market value
    $492,100
    Get a cash offer in 3 minutes
    Find out how much your home could sell for in as little as 3 minutes with a no-obligation cash offer.
    Estimated market value
    $492,100