Skip main navigation
Sold for $540,000
  • $540,000

    149 Northampton Blvd, Stafford, VA 22554

    4beds
    2,198sqft
    Single Family Residence
    Built in 1994
    0.27 Acres Lot
    $535,700 Zestimate®
    $246/sqft
    $2,970 Estimated rent

    Home value

    $535,700

    $498,000 - $579,000

    $2,970/mo

    Zestimate® history
    Loading
    Loading...

    Owner options

    List your home for rent

    $2,970/mo

    Rent Zestimate®

    Find your next renter with Zillow Rental Manager. Plus, with online applications, you can quickly screen prospective tenants – for free.

    Learn more

    $2,970/mo

    Rent Zestimate®

    Refinance and save

    $3,290/mo

    Est. payment

    Refinancing to a lower rate could help reduce your monthly payments and save thousands over the life of the loan.

    See today's rates

    $3,290/mo

    Est. payment

    Explore your selling options

    Work with a Zillow partner agent

    Leverage their expertise and Zillow's premium Showcase listings to get your home seen by more buyers.

    Get started

    List with your own agent

    Get your home in front of millions of buyers by listing it on Zillow.

    Learn how to do it

    Sell it yourself

    Take full control of how buyers see your home on Zillow by listing For Sale by Owner (FSBO).

    List your home

    What's special

    Gas fireplaceFamily roomPeaceful pipestem locationLarge open dining roomSpacious bedroomsBright and airy kitchenCentral island
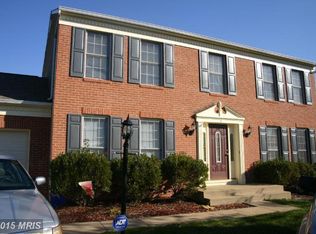
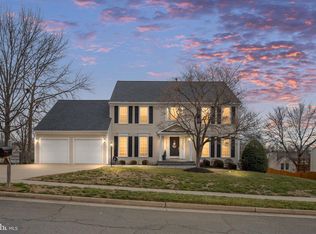
    Welcome to this charming home in the sought-after Hampton Oaks community! 🏡✨ With 4 spacious bedrooms 🛏 and 2.5 updated bathrooms 🛁, this home offers comfort and convenience for your family. You'll love the peaceful pipestem location, with lots of safe space for the family to play and hang out...and just a short walk to the local elementary school! The large, open dining room 🍽 is perfect for family meals and gatherings, while the bright and airy kitchen features a central island and plenty of table space. The kitchen flows seamlessly onto a deck, making outdoor entertaining a breeze. Relax in the family room, complete with a gas fireplace 🔥, ideal for the upcoming cozy, fall evenings. Upstairs, the primary bedroom offers a peaceful retreat with not one, but 2 closets—one of which is a spacious walk-in. The updated primary bathroom boasts a luxurious soaking tub and a glass-enclosed shower, creating the perfect spot to unwind. The second upstairs bathroom has also been beautifully updated with a tub/shower combo. Practical touches like ceiling fans in every bedroom and convenient upstairs laundry 🧺 make everyday living easy. An unfinished, walkout basement offers endless potential for additional living space or storage. This home combines comfortable living with a fantastic location— all for $550K. Schedule a tour today and make it yours! 📅🔑

    Zillow last checked:

    Listing updated:

    Listed by:

    Debbie Irwin 540-226-4491,

    Berkshire Hathaway HomeServices PenFed Realty

    Bought with:

    Karen Zink, 0225082179

    Berkshire Hathaway HomeServices PenFed Realty

    Source: Bright MLS,MLS#: VAST2040328MLS Logo

    Facts & features

    Interior

    Bedrooms & bathrooms
    • Bedrooms: 4
    • Bathrooms: 3
    • Full bathrooms: 2
    • 1/2 bathrooms: 1
    • Main level bathrooms: 1
    Rooms
    • Room types: Living Room, Dining Room, Primary Bedroom, Bedroom 2, Bedroom 3, Bedroom 4, Kitchen, Family Room, Laundry, Bathroom 2, Primary Bathroom, Half Bath
    Primary bedroom
    • Level: Upper
    Bedroom 2
    • Level: Upper
    Bedroom 3
    • Level: Upper
    Bedroom 4
    • Level: Upper
    Primary bathroom
    • Level: Upper
    Bathroom 2
    • Level: Upper
    Dining room
    • Level: Main
    Family room
    • Level: Main
    Half bath
    • Level: Main
    Kitchen
    • Level: Main
    Laundry
    • Level: Upper
    Living room
    • Level: Main
    Heating
    • Central, Natural Gas
    Cooling
    • Central Air, Ceiling Fan(s), Electric
    Appliances
    • Included: Refrigerator, Ice Maker, Cooktop, Microwave, Dishwasher, Disposal, Gas Water Heater
    • Laundry: Upper Level, Laundry Room
    Features
    • Soaking Tub, Bathroom - Walk-In Shower, Bathroom - Tub Shower, Ceiling Fan(s), Formal/Separate Dining Room, Kitchen Island, Kitchen - Table Space
    • Basement: Unfinished,Walk-Out Access
    • Number of fireplaces: 1
    Interior area
    • Total structure area: 3,286
    • Total interior livable area: 2,198 sqft
    • Finished area above ground: 2,198
    • Finished area below ground: 0

    Property

    Parking
    • Total spaces: 4
    • Parking features: Garage Faces Front, Garage Door Opener, Attached, Driveway
    • Attached garage spaces: 2
    • Uncovered spaces: 2
    Accessibility
    • Accessibility features: None
    Features
    • Levels: Three
    • Stories: 3
    • Pool features: Community
    • Fencing: Wood
    Lot
    • Size: 0.27 Acres
    Details
    • Additional structures: Above Grade, Below Grade
    • Parcel number: 20P 6 164
    • Zoning: R1
    • Special conditions: Standard

    Construction

    Type & style
    • Home type: SingleFamily
    • Architectural style: Colonial
    • Property subtype: Single Family Residence
    Materials
    • Vinyl Siding
    • Foundation: Permanent
    Condition
    • New construction: No
    • Year built: 1994

    Utilities & green energy

    • Sewer: Public Sewer
    • Water: Public

    Community & HOA

    Community
    • Subdivision: Hampton Oaks
    HOA
    • Has HOA: Yes
    • Amenities included: Pool, Tennis Court(s), Tot Lots/Playground, Clubhouse, Community Center, Basketball Court
    • Services included: Snow Removal, Trash, Common Area Maintenance, Management, Pool(s)
    • HOA fee: $73 monthly
    • HOA name: HAMPTON OAKS HOA
    Location
    • Region: Stafford

    Financial & listing details

    • Price per square foot: $246/sqft
    • Tax assessed value: $435,600
    • Annual tax amount: $3,950
    • Date on market: 7/11/2025
    • Listing agreement: Exclusive Right To Sell
    • Ownership: Fee Simple

    Price history

    DateEventPrice
    2/27/2026Sold$540,000-1.8%$246/sqft
    Source: Bright MLS #VAST2040328 Report a problem
    1/9/2026Pending sale$550,000$250/sqft
    Source: Bright MLS #VAST2040328 Report a problem
    12/22/2025Listed for sale$550,000$250/sqft
    Source: Bright MLS #VAST2040328 Report a problem
    12/12/2025Pending sale$550,000$250/sqft
    Source: Bright MLS #VAST2040328 Report a problem
    9/18/2025Price change$550,000-3.5%$250/sqft
    Source: Bright MLS #VAST2040328 Report a problem
    8/6/2025Price change$570,000-1.7%$259/sqft
    Source: Bright MLS #VAST2040328 Report a problem
    7/11/2025Listed for sale$580,000+54.7%$264/sqft
    Source: Bright MLS #VAST2040328 Report a problem
    4/18/2019Sold$374,900$171/sqft
    Source: Public Record Report a problem
    3/4/2019Listed for sale$374,900-1.3%$171/sqft
    Source: RE/MAX Real Estate Connections #VAST201178 Report a problem
    11/20/2018Listing removed$379,900$173/sqft
    Source: Keller Williams Chantilly Ventures LLC #1006611964 Report a problem
    9/30/2018Price change$379,900-1.6%$173/sqft
    Source: Keller Williams Chantilly Ventures LLC #1006611964 Report a problem
    7/13/2018Price change$385,900-3.3%$176/sqft
    Source: Help-U-Sell Grein Group #1001361722 Report a problem
    5/15/2018Listed for sale$399,000+7%$182/sqft
    Source: Grein Group Inc. #1001361722 Report a problem
    5/19/2017Listing removed$2,150$1/sqft
    Source: Military Prime Property Management & Real Estate Services LLC #ST9946314 Report a problem
    5/13/2017Listed for rent$2,150+2.4%$1/sqft
    Source: Military Prime Property Management & Real Estate Services LLC #ST9946314 Report a problem
    3/7/2016Listing removed$2,100$1/sqft
    Source: Military Prime Property Management & Sales #ST9587524 Report a problem
    3/5/2016Listed for rent$2,100$1/sqft
    Source: Military Prime Property Management & Sales #ST9587524 Report a problem
    6/1/2004Sold$373,000$170/sqft
    Source: Public Record Report a problem

    Public tax history

    YearProperty taxesTax assessment
    2025$4,023 +3.4%$435,600
    2024$3,893 +10%$435,600 +10.5%
    2023$3,537 +5.6%$394,100
    2022$3,350 +11.6%$394,100 +27.3%
    2021$3,002 $309,500
    2020$3,002 -1.1%$309,500 +3%
    2019$3,035 +2%$300,500
    2018$2,975 $300,500 +1.9%
    2017$2,975 +1.9%$294,800
    2016$2,919 $294,800 +1.8%
    2015-- $289,600
    2014-- $289,600 +1.2%
    2013-- $286,300
    2012-- $286,300 -0.9%
    2011-- $289,000
    2010-- $289,000 -20.6%
    2009-- $363,800
    2008-- $363,800 -11.3%
    2006-- $410,200
    2005-- $410,200 +53.9%
    2004-- $266,500 +36%
    2003-- $195,900
    2002-- $195,900 +13.9%
    2001-- $172,000
    2000-- $172,000
    Find assessor info on the county website

    Neighborhood: 22554

    Nearby schools

    GreatSchools rating
    Schools provided by the listing agent
    • District: Stafford County Public Schools

    Source: Bright MLS. This data may not be complete. We recommend contacting the local school district to confirm school assignments for this home.

    Get a cash offer in 3 minutes
    Find out how much your home could sell for in as little as 3 minutes with a no-obligation cash offer.
    Estimated market value
    $535,700
    Get a cash offer in 3 minutes
    Find out how much your home could sell for in as little as 3 minutes with a no-obligation cash offer.
    Estimated market value
    $535,700