Skip main navigation
Sold for $579,900
  • $579,900

    9 Sydney Ln, Stafford, VA 22554

    4beds
    2,182sqft
    Single Family Residence
    Built in 1994
    0.25 Acres Lot
    $613,000 Zestimate®
    $266/sqft
    $3,003 Estimated rent

    Home value

    $613,000

    $582,000 - $644,000

    $3,003/mo

    Zestimate® history
    Loading
    Loading...

    Owner options

    List your home for rent

    $3,003/mo

    Rent Zestimate®

    Find your next renter with Zillow Rental Manager. Plus, with online applications, you can quickly screen prospective tenants – for free.

    Learn more

    $3,003/mo

    Rent Zestimate®

    Refinance and save

    $3,526/mo

    Est. payment

    Refinancing to a lower rate could help reduce your monthly payments and save thousands over the life of the loan.

    See today's rates

    $3,526/mo

    Est. payment

    Explore your selling options

    Work with a Zillow partner agent

    Leverage their expertise and Zillow's premium Showcase listings to get your home seen by more buyers.

    Get started

    List with your own agent

    Get your home in front of millions of buyers by listing it on Zillow.

    Learn how to do it

    Sell it yourself

    Take full control of how buyers see your home on Zillow by listing For Sale by Owner (FSBO).

    List your home

    What's special

    Elegant dining roomDifferent commuter lotsCul de sac streetTot lotsLight fixturesNew cabinetsNew walk-in shower
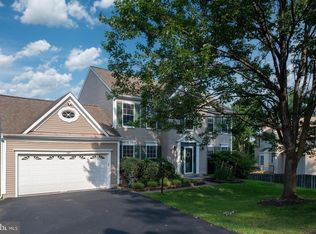
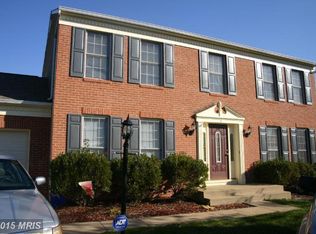
    Welcome home to this brick-front Colonial nestled on a cul de sac street in the sought-after Hampton Oaks community. The homeowners have completed some major improvements to include: Water Heater 2022, Windows 2021, and Roof 2018. From the moment you step inside, you are greeted with a modern grey paint tone throughout and NEW gorgeous plank flooring that lead you into the elegant dining room with it's chair railing and trim and the spacious front living room. The living room also makes for a great home office with it's french doors connected to the family room. The family room has been a cozy area to unwind as well as entertain. But, you are drawn into the NEWLY renovated kitchen! This sun-filled kitchen boasts NEW cabinets, granite countertops, stainless steel appliances, light fixtures, pantry, and tile flooring. This is the heart of the home where family and friends love to gather. Step out back on the NEW composite deck for some grilling and entertaining. A renovated half bathroom completes the main level. Make your way upstairs where the new flooring continues. There are four spacious bedrooms up here including the primary bedroom suite with a walk-in closet. The renovated primary bathroom has a NEW walk-in shower, dual sinks, granite countertops, a touch sensored mirror, toilet, plumbing and light fixtures, and flooring. The other three bedrooms have new ceiling fans and ample closet space. The hallway full bathroom has been renovated as well to include new flooring, Kohler tub & shower, toilet, sink, plumbing and lighting fixtures. Step on down to the unfinished basement with a rough-in for a future full bathroom. There are a ton of possibilities in the unfinished basement. The backyard is fenced in and has a cool basketball court built-in back here. As mentioned, the entire home has just two year old windows that come with a lifetime warranty. The homeowners have loved the quietness of their street and all the neighborhood amenities to include an outdoor swim pool to include a summer swim team, clubhouse, tennis courts, tot lots, sidewalks, the ability to walk to Hampton Oaks Elementary School and the community library. It's just a short drive to the Jeff Rouse Center, several different commuter lots, and about a 10 minute commute to the main gate of Quantico. Come fall in love with this beauty that has been renovated and ready for new homeowners!

    Zillow last checked:

    Listing updated:

    Listed by:

    Juli Hawkins 540-287-8301,

    Redfin Corporation

    Bought with:

    Elaine Molina, 0225203117

    Samson Properties

    Source: Bright MLS,MLS#: VAST2024720MLS Logo

    Facts & features

    Interior

    Bedrooms & bathrooms
    • Bedrooms: 4
    • Bathrooms: 3
    • Full bathrooms: 2
    • 1/2 bathrooms: 1
    • Main level bathrooms: 1
    Rooms
    • Room types: Living Room, Dining Room, Primary Bedroom, Bedroom 2, Bedroom 3, Bedroom 4, Kitchen, Family Room, Foyer, Bathroom 2, Primary Bathroom, Half Bath
    Basement
    • Area: 1074
    Heating
    • Forced Air, Natural Gas
    Cooling
    • Central Air, Electric
    Appliances
    • Included: Microwave, Dishwasher, Disposal, Dryer, Washer, Refrigerator, Cooktop, Gas Water Heater
    • Laundry: In Basement
    Features
    • Breakfast Area, Ceiling Fan(s), Chair Railings, Crown Molding, Floor Plan - Traditional, Formal/Separate Dining Room, Eat-in Kitchen, Kitchen - Table Space, Walk-In Closet(s), Other
    • Flooring: Concrete, Engineered Wood, Luxury Vinyl
    • Doors: Insulated
    • Windows: Double Pane Windows
    • Basement: Full,Unfinished,Rough Bath Plumb
    • Number of fireplaces: 1
    • Fireplace features: Gas/Propane
    Interior area
    • Total structure area: 3,256
    • Total interior livable area: 2,182 sqft
    • Finished area above ground: 2,182

    Property

    Parking
    • Total spaces: 4
    • Parking features: Garage Faces Front, Garage Door Opener, Asphalt, Attached, Driveway
    • Attached garage spaces: 2
    • Uncovered spaces: 2
    Accessibility
    • Accessibility features: None
    Features
    • Levels: Three
    • Stories: 3
    • Patio & porch: Deck
    • Exterior features: Sidewalks
    • Pool features: Community
    • Fencing: Back Yard,Wood
    Lot
    • Size: 0.25 Acres
    • Features: Cleared, Cul-De-Sac, Landscaped
    Details
    • Additional structures: Above Grade
    • Parcel number: 20P 6 170
    • Zoning: R1
    • Special conditions: Standard

    Construction

    Type & style
    • Home type: SingleFamily
    • Architectural style: Colonial
    • Property subtype: Single Family Residence
    Materials
    • Brick Front, Vinyl Siding
    • Foundation: Other
    Condition
    • Very Good
    • New construction: No
    • Year built: 1994

    Utilities & green energy

    • Sewer: Public Sewer
    • Water: Public

    Community & HOA

    Community
    • Subdivision: Hampton Oaks
    HOA
    • Has HOA: Yes
    • Amenities included: Basketball Court, Clubhouse, Jogging Path, Pool, Tennis Court(s), Tot Lots/Playground, Volleyball Courts
    • Services included: Snow Removal, Trash
    • HOA fee: $69 monthly
    • HOA name: HAMPTON OAKS
    Location
    • Region: Stafford

    Financial & listing details

    • Price per square foot: $266/sqft
    • Tax assessed value: $412,100
    • Annual tax amount: $3,503
    • Date on market: 10/6/2023
    • Listing agreement: Exclusive Right To Sell
    • Inclusions: Basketball Court And Hoop System
    • Exclusions: Curtain Rods, Alarm System (unless Buyer Reimburses Seller)
    • Ownership: Fee Simple

    Price history

    DateEventPrice
    11/16/2023Sold$579,900$266/sqft
    Source: Bright MLS #VAST2024720 Report a problem
    10/10/2023Pending sale$579,900$266/sqft
    Source: Bright MLS #VAST2024720 Report a problem
    10/6/2023Listed for sale$579,900+17.2%$266/sqft
    Source: Bright MLS #VAST2024720 Report a problem
    4/29/2021Sold$495,000+26%$227/sqft
    Source: Public Record Report a problem
    6/21/2018Sold$392,900+3.4%$180/sqft
    Source: Public Record Report a problem
    5/10/2018Listed for sale$379,900+7.9%$174/sqft
    Source: Redfin Corporation #1000911264 Report a problem
    11/2/2016Sold$352,000-0.8%$161/sqft
    Source: Public Record Report a problem
    9/1/2016Listed for sale$355,000$163/sqft
    Source: Long & Foster Real Estate, Inc. #ST9737962 Report a problem
    8/26/2016Pending sale$355,000$163/sqft
    Source: Long & Foster Real Estate, Inc. #ST9737962 Report a problem
    8/11/2016Price change$355,000+2.9%$163/sqft
    Source: Long & Foster Real Estate, Inc. #ST9737962 Report a problem
    5/13/2016Listed for sale$345,000+4.6%$158/sqft
    Source: Coldwell Banker Elite #ST9009669 Report a problem
    12/21/2013Listing removed$2,000$1/sqft
    Source: Coldwell Banker Elite #ST8192433 Report a problem
    11/23/2013Price change$2,000-13%$1/sqft
    Source: Coldwell Banker Elite #ST8192433 Report a problem
    9/28/2013Listed for rent$2,300$1/sqft
    Source: Coldwell Banker Elite #ST8192433 Report a problem
    6/25/2009Sold$329,900$151/sqft
    Source: Public Record Report a problem
    5/23/2009Listed for sale$329,900+17.9%$151/sqft
    Source: Long & Foster #ST7063872 Report a problem
    6/24/2002Sold$279,900$128/sqft
    Source: Public Record Report a problem

    Public tax history

    YearProperty taxesTax assessment
    2025$4,246 +3.4%$459,700
    2024$4,108 +11.1%$459,700 +11.6%
    2023$3,699 +5.6%$412,100
    2022$3,503 +15.4%$412,100 +31.7%
    2021$3,036 $313,000
    2020$3,036 -1.1%$313,000 +2.9%
    2019$3,071 +2%$304,100
    2018$3,011 $304,100 +5.8%
    2017$3,011 +5.8%$287,300
    2016$2,844 $287,300 +0.6%
    2015-- $285,700
    2014-- $285,700 +1.2%
    2013-- $282,400
    2012-- $282,400 -1.4%
    2011-- $286,300
    2010-- $286,300 -22.1%
    2009-- $367,400
    2008-- $367,400 -13.1%
    2006-- $422,800
    2005-- $422,800 +54%
    2004-- $274,600 +31.8%
    2003-- $208,400
    2002-- $208,400
    Find assessor info on the county website

    Neighborhood: 22554

    Nearby schools

    GreatSchools rating
    Schools provided by the listing agent
    • Elementary: Hampton Oaks
    • Middle: H.h. Poole
    • High: North Stafford
    • District: Stafford County Public Schools

    Source: Bright MLS. This data may not be complete. We recommend contacting the local school district to confirm school assignments for this home.

    Get a cash offer in 3 minutes
    Find out how much your home could sell for in as little as 3 minutes with a no-obligation cash offer.
    Estimated market value
    $613,000
    Get a cash offer in 3 minutes
    Find out how much your home could sell for in as little as 3 minutes with a no-obligation cash offer.
    Estimated market value
    $613,000