Welcome to Owenby - 3 miles from Downtown Woodstock! Cherokee County's newest luxury 55+ community from Windsong Properties, Winner of the 2022 Guildmaster Award from GuildQuality for exceptional customer satisfaction in the residential construction industry. Owenby promises 53 inviting homes marking the exciting premiere of three beautiful new home designs that showcase a mix of Craftsman-inspired elevations blended with front and alley-fed driveways. The LAUREL has 2 Bedrooms and 2 Full Bathrooms on the main floor and a Second Floor Bonus/3rd Bedroom with Full Bathroom on the Second floor. The Owner's Suite is quite large and features a Luxurious Bath and Walk-in Shower with Bench Seat. Also, enjoy a Private Side Sunroom with a Courtyard Retreat. Just SOME of the Standard Features are - Stepfree access and wide doorways, levered door handles, windows w/screens and casing trim, 5" base moulding, pendant lights, garbage disposal, ceiling fans, LVP flooring, painted and trimmed garage, insulated garage door w/openers. HOA maintains landscape plus irrigation! The exclusive community clubhouse, infused with charming English cottage influences, offers a grand room, living room, kitchen, and covered rear porch for both SEE SALES FOR CURRENT PRICING. DUE TO MARKET CONDITIONS, PRICING SUBJECT TO FREQUENT CHANGES. $3500 in closing costs to be paid for purchaser.
Closed
$545,884
149 Owenby Cmns, Woodstock, GA 30188
3beds
2,286sqft
Single Family Residence, Residential
Built in 2022
4,704 Square Feet Lot
$584,500 Zestimate®
$239/sqft
$2,799 Estimated rent
Home value
$584,500
$555,000 - $620,000
$2,799/mo
Zestimate® history
Owner options
List your home for rent
$2,799/mo
Rent Zestimate®
Find your next renter with Zillow Rental Manager. Plus, with online applications, you can quickly screen prospective tenants – for free.
$2,799/mo
Rent Zestimate®
Refinance and save
$3,544/mo
Est. payment
Refinancing to a lower rate could help reduce your monthly payments and save thousands over the life of the loan.
$3,544/mo
Est. payment
Explore your selling options
Work with a Zillow partner agent
Leverage their expertise and Zillow's premium Showcase listings to get your home seen by more buyers.
Get startedList with your own agent
Get your home in front of millions of buyers by listing it on Zillow.
Learn how to do itSell it yourself
Take full control of how buyers see your home on Zillow by listing For Sale by Owner (FSBO).
List your homeWhat's special
Charming english cottage influencesLvp flooringCeiling fansWide doorwaysLevered door handlesCovered rear porchPrivate side sunroom
Zillow last checked:
Listing updated:
Listed by:
CARLA A FORD,
Loren Realty, LLC.
Bought with:
CARLA A FORD
Loren Realty, LLC.
Source: FMLS GA,MLS#: 7278562
Facts & features
Interior
Bedrooms & bathrooms
- Bedrooms: 3
- Bathrooms: 3
- Full bathrooms: 3
- Main level bathrooms: 2
- Main level bedrooms: 2
Rooms
- Room types: Sun Room
Primary bedroom
- Features: Master on Main, Oversized Master, Split Bedroom Plan
- Level: Master on Main, Oversized Master, Split Bedroom Plan
Bedroom
- Features: Master on Main, Oversized Master, Split Bedroom Plan
Primary bathroom
- Features: Double Vanity, Shower Only, Skylights
Dining room
- Features: Seats 12+, Separate Dining Room
Kitchen
- Features: Cabinets Stain, Kitchen Island, Pantry, Solid Surface Counters, View to Family Room
Heating
- Central, Forced Air, Natural Gas, Zoned
Cooling
- Ceiling Fan(s), Central Air, Zoned
Appliances
- Included: Dishwasher, Disposal, Gas Range, Microwave
- Laundry: Laundry Room, Main Level, Mud Room
Features
- Crown Molding, Double Vanity, Entrance Foyer
- Flooring: Carpet, Ceramic Tile, Laminate
- Windows: Double Pane Windows, Shutters, Skylight(s)
- Basement: None
- Number of fireplaces: 1
- Fireplace features: Gas Log, Gas Starter, Glass Doors, Great Room
- Common walls with other units/homes: No Common Walls
Interior area
- Total structure area: 2,286
- Total interior livable area: 2,286 sqft
- Finished area above ground: 2,253
- Finished area below ground: 0
Property
Parking
- Total spaces: 2
- Parking features: Garage, Garage Door Opener, Garage Faces Rear
- Garage spaces: 2
Accessibility
- Accessibility features: Accessible Doors, Accessible Hallway(s)
Features
- Levels: One and One Half
- Stories: 1
- Patio & porch: Covered, Front Porch
- Exterior features: Rain Gutters, No Dock
- Pool features: None
- Spa features: None
- Fencing: None
- Has view: Yes
- View description: Rural
- Waterfront features: None
- Body of water: None
Lot
- Size: 4,704 Square Feet
- Dimensions: 100x47x100x47
- Features: Front Yard, Landscaped, Level, Sprinklers In Front
Details
- Additional structures: None
- Parcel number: 15N23B 150
- Other equipment: Irrigation Equipment
- Horse amenities: None
Construction
Type & style
- Home type: SingleFamily
- Architectural style: Craftsman,Traditional
- Property subtype: Single Family Residence, Residential
Materials
- Fiber Cement, HardiPlank Type, Shingle Siding
- Foundation: Slab
- Roof: Composition,Ridge Vents,Shingle
Condition
- Under Construction
- New construction: Yes
- Year built: 2022
Details
- Builder name: Windsong Properties
- Warranty included: Yes
Utilities & green energy
- Electric: 110 Volts
- Sewer: Public Sewer
- Water: Public
- Utilities for property: Cable Available, Electricity Available, Natural Gas Available, Phone Available, Sewer Available, Underground Utilities, Water Available
Green energy
- Energy efficient items: None
- Energy generation: None
Community & HOA
Community
- Features: Clubhouse, Homeowners Assoc, Near Schools, Near Shopping, Sidewalks, Street Lights
- Security: Carbon Monoxide Detector(s), Smoke Detector(s)
- Senior community: Yes
- Subdivision: Owenby
HOA
- Has HOA: Yes
- Services included: Maintenance Grounds, Reserve Fund, Termite, Trash
- HOA fee: $250 monthly
Location
- Region: Woodstock
Financial & listing details
- Price per square foot: $239/sqft
- Tax assessed value: $582,500
- Annual tax amount: $500
- Date on market: 9/20/2023
- Cumulative days on market: 118 days
- Listing terms: Conventional,FHA,VA Loan
- Electric utility on property: Yes
- Road surface type: Asphalt
Price history
| Date | Event | Price |
|---|---|---|
| 1/31/2024 | Sold | $545,884-1.4%$239/sqft |
Source:  FMLS GA #7278562 Report a problem FMLS GA #7278562 Report a problem | ||
| 1/18/2024 | Pending sale | $553,719$242/sqft |
Source: FMLS GA #7278562 Report a problem | ||
| 9/20/2023 | Listed for sale | $553,719$242/sqft |
Source:  Windsong Report a problem Windsong Report a problem | ||
Public tax history
| Year | Property taxes | Tax assessment |
|---|---|---|
| 2025 | $1,852 -68.8% | $233,000 +3.1% |
| 2024 | $5,934 +378.3% | $225,960 +378.7% |
| 2023 | $1,241 | $47,200 |
Find assessor info on the county website
Neighborhood: 30188
Nearby homes
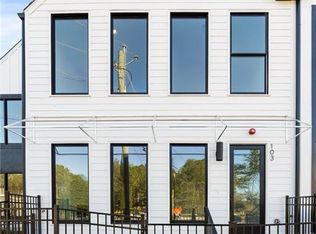
- $548,0003 bd3 ba2.1k sqft103 Pearl St, Woodstock, GA 30188Sold
- $526,5003 bd2 ba1.7k sqft401 Bluff Creek Way, Woodstock, GA 30188Off Market
- $395,4003 bd3 ba1.8k sqft313 Braswell Ct #43, Woodstock, GA 30188Off Market
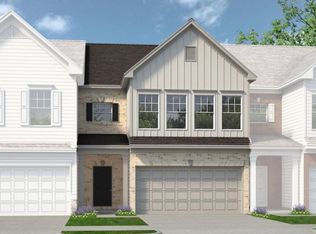
- $455,7003 bd3 ba1.9k sqft311 Braswell Ct #42, Woodstock, GA 30188Off Market
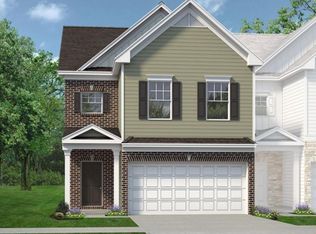
- $511,3003 bd3 ba1.7k sqft509 Ruths Dm, Holly Springs, GA 30188Off Market
- $491,2004 bd4 ba2.2k sqft116 Reagan St, Woodstock, GA 30188Off Market
- $2,6954 bd4 ba2.2k sqft912 Sweetwater Grv, Woodstock, GA 30188For Rent
- $362,4003 bd3 ba1.4k sqft414 Ruths Dr, Holly Springs, GA 30188Off Market
Nearby schools
GreatSchools rating
- 9/10Arnold Mill Elementary SchoolGrades: PK-5Distance: 1.2 mi
- 8/10Mill Creek Middle SchoolGrades: 6-8Distance: 1.3 mi
- 8/10River Ridge High SchoolGrades: 9-12Distance: 1.5 mi
Schools provided by the listing agent
- Elementary: Little River
- Middle: Mill Creek
- High: River Ridge
Source: FMLS GA. This data may not be complete. We recommend contacting the local school district to confirm school assignments for this home.
Get a cash offer in 3 minutes
Find out how much your home could sell for in as little as 3 minutes with a no-obligation cash offer.
Estimated market value
$584,500
Get a cash offer in 3 minutes
Find out how much your home could sell for in as little as 3 minutes with a no-obligation cash offer.
Estimated market value
$584,500
- Georgia
- Cherokee County
- Woodstock
- 30188
- 149 Owenby Cmns
Nearby cities
Nearby zip codes
Other Woodstock Topics
