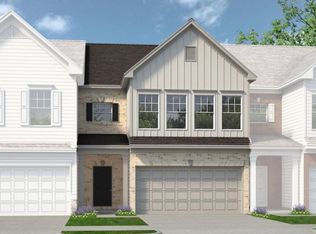
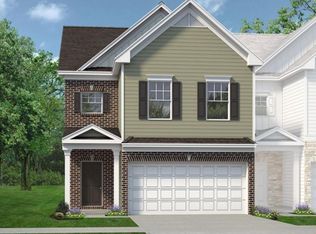
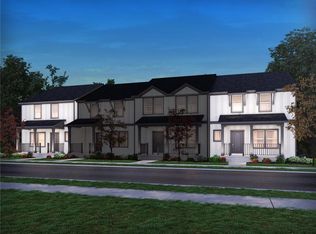
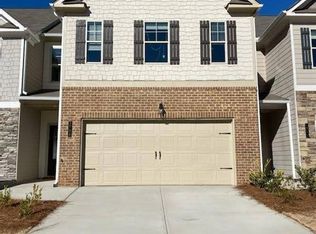
Hayes plan Black fenced in front yard, Lrg. Deck across the back of the main level w/a drive under partial bsmt. Lower level has Mud Rm., Unfinished Space, Main level Large open Floor plan, Separate D/R, 1/2 Bath, Kitchen w/lrg Granite Island, LED Lighting, SS Appliances, Espresso Cabinets, Upstairs, Master w/Trey Ceiling, Walk in Closet, M/B w/ 5 ft. Shower, Double Bowl Cultured Marble Sink. 2 Additional Secondary B/R's, Hall Bath w/Cultured Marble & Laundry Room. About 1/2 mile from I-575, 5 minute drive to Outlet, & Costco, 10 minute drive to Downtown Woodstock.
This property is not currently displayed as for sale or rent on Zillow. This may be different from what's on other websites or public sources.