Skip main navigation
Off market
  • $865,500

    149 Payne Rd, Montgomery, AL 36116

    6beds
    6,150sqft
    SingleFamily
    Built in 1990
    6 Acres Lot
    $865,500 Zestimate®
    $141/sqft
    $-- Estimated rent

    Home value

    $865,500

    $788,000 - $952,000

    Not available

    Zestimate® history
    Loading
    Loading...

    Owner options

    List your home for rent

    Find your next renter with Zillow Rental Manager. Plus, with online applications, you can quickly screen prospective tenants – for free.

    Learn more
    Refinance and save

    $3,998/mo

    Est. payment

    Refinancing to a lower rate could help reduce your monthly payments and save thousands over the life of the loan.

    See today's rates

    $3,998/mo

    Est. payment

    Explore your selling options

    Work with a Zillow partner agent

    Leverage their expertise and Zillow's premium Showcase listings to get your home seen by more buyers.

    Get started

    List with your own agent

    Get your home in front of millions of buyers by listing it on Zillow.

    Learn how to do it

    Sell it yourself

    Take full control of how buyers see your home on Zillow by listing For Sale by Owner (FSBO).

    List your home

    What's special

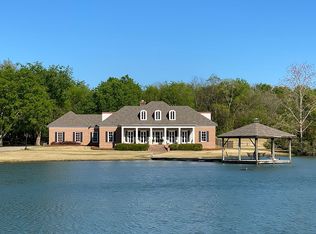
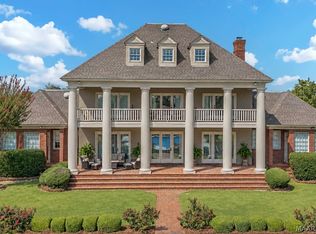
    Secluded in this private country estate, you'll think your miles away but in reality your only 8 minutes from Eastchase and I-85. Carefully sited on 5.6 acres this Georgian Revival-Style residence is noted for its quality workmanship, elaborate woodwork and exquisite architectural details. This stately home was designed by Architect Harold Nichols and constructed by a renowned Montgomery commercial contractor as his personal residence. Come take a tour. The custom mahogany entrance welcomes you into the brick floored foyer with a grand wrap-a-round staircase. Columns lead you to the sunken living room with solid hardwood floors, fireplace and built in cabinets. A wall of French doors and arched windows overlooks the sparkling salt water pool and covered brick patio. The formal dining room has brick floors and heavy custom mouldings.. Gourmet island kitchen with SS appliances, granite island and breakfast bar plus brick fireplace.26X20 media room, wet bar Butler pantry, loads of closets(12 downstairs most walkins).Huge master suite with wood floors and updated bath with jetted tub, separate shower, split vanities, 3 large closets, granite tops, travertine floors and two half baths downstairs. Just off master bedroom is the large18X15 wood floored study. Upstairs has 4 bedrooms and 3 baths with additional service stairway leading downstairs. Triple garage with 2 additional utility rooms. Oversized laundry room has commercial sink and room for freezer. Bring the horses, four wheelers, fishing gear, and settle in to the good life. You will love all the exterior amenities which include a beautiful 1.5 acre fully stocked pond, 24X28 foot wired barn/workshop, 20X40 saltwater pool, and ample front parking court. On your way out stop and linger as you soak up the views and cool breezes pond side. While you enjoy the sunset just relax and let the kids fish a little. Owners have raised 4 boys in this idyllic setting and would love to see your family here.

    This property is not currently displayed as for sale or rent on Zillow. This may be different from what's on other websites or public sources.
    Facts & features

    Interior

    Bedrooms & bathrooms
    • Bedrooms: 6
    • Bathrooms: 6
    • Full bathrooms: 4
    • 1/2 bathrooms: 2
    Heating
    • Heat pump, Electric, Gas
    Cooling
    • Central
    Appliances
    • Included: Dishwasher, Dryer, Garbage disposal, Microwave, Range / Oven, Refrigerator, Washer
    • Laundry: Washer Hookup, Dryer Connection
    Features
    • Wet Bar, Jetted Tub, Breakfast Bar, Double Vanity, Sound System, Walk-In Closet(s), High Ceilings, Dryer Connection, Separate Shower, Workshop, High Speed Internet, Disposal, Cable TV Access Available, Smoke/Fire Alarm, Washer Connection, Blinds/Mini Blinds, LinenCloset/ClothesHamper, Window Treatments All Remain, Plantation Shutters, Work Island, Double Oven
    • Flooring: Tile, Other, Hardwood
    • Windows: Plantation Shutters, Window Treatments, Blinds
    • Basement: None
    • Has fireplace: Yes
    • Fireplace features: Masonry, 2 or More
    Interior area
    • Structure area source: Tax Records
    • Total interior livable area: 6,150 sqft

    Property

    Parking
    • Total spaces: 6
    • Parking features: Garage - Attached, Off-street
    Features
    • Patio & porch: Covered
    • Exterior features: Brick
    • Pool features: In Ground, Salt Water
    • Fencing: Partial
    • Has view: Yes
    • View description: Water
    • Has water view: Yes
    • Water view: Water
    Lot
    • Size: 6 Acres
    • Features: Water View, Paved, Public
    Details
    • Additional structures: Workshop, Storage-Detached
    • Parcel number: 0908330000002013

    Construction

    Type & style
    • Home type: SingleFamily
    Materials
    • Wood
    • Foundation: Slab
    • Roof: Asphalt
    Condition
    • Year built: 1990

    Utilities & green energy

    • Gas: Natural Gas
    • Sewer: Unknown
    • Water: Public, Well
    • Utilities for property: Cable Available, Electricity Connected, Natural Gas Available, Water Available, High Speed Internet, Septic Tank, Well Water, High Speed Internet Access Avail

    Community & HOA

    Community
    • Security: Fire Alarm
    Location
    • Region: Montgomery

    Financial & listing details

    • Price per square foot: $141/sqft
    • Tax assessed value: $726,600

    Price history

    DateEventPrice
    11/22/2019Sold$695,000-0.7%$113/sqft
    Source: Public Record Report a problem
    12/31/2018Price change$699,900-3.5%$114/sqft
    Source: Eastside Realty #431758 Report a problem
    8/12/2018Price change$725,000-1.9%$118/sqft
    Source: Eastside Realty #431758 Report a problem
    5/16/2018Price change$739,000-1.5%$120/sqft
    Source: Eastside Realty #431758 Report a problem
    4/24/2018Listed for sale$750,000+0.1%$122/sqft
    Source: Eastside Realty #431758 Report a problem
    8/15/2017Listing removed$749,000$122/sqft
    Source: Owner Report a problem
    5/17/2017Price change$749,000-0.1%$122/sqft
    Source: Owner Report a problem
    5/12/2017Price change$749,500+0.1%$122/sqft
    Source: Owner Report a problem
    2/8/2017Listed for sale$749,000-0.1%$122/sqft
    Source: Owner Report a problem
    8/14/2016Listing removed$749,900$122/sqft
    Source: Owner Report a problem
    5/16/2016Listed for sale$749,900+8.8%$122/sqft
    Source: Owner Report a problem
    12/1/2003Sold$689,000$112/sqft
    Source: Public Record Report a problem

    Public tax history

    YearProperty taxesTax assessment
    2025-- $72,680
    2024-- $72,680 +2.2%
    2023-- $71,120
    2022-- $71,120
    2021$1,793 -0.2%--
    2020$1,797 $63,740
    2019$1,797 --
    2018$1,797 +4.2%$63,740 -47.5%
    2017$1,725 $121,360 +82.6%
    2014$1,725 -8.1%$66,480 +1.1%
    2013$1,877 $65,740
    2011-- --
    Find assessor info on the county website

    Neighborhood: 36116

    Nearby schools

    GreatSchools rating
    Schools provided by the listing agent
    • Elementary: Blount Elementary School
    • Middle: Georgia Washington Middle School/
    • High: Jefferson Davis High School

    Source: The MLS. This data may not be complete. We recommend contacting the local school district to confirm school assignments for this home.

    Sell for more on Zillow
    Get a Zillow Showcase℠ listing at no additional cost and you could sell for .
    $865,500
    2% more
    +$17,310
    With Zillow Showcase(estimated)
    $882,810
    Sell for more on Zillow
    Get a Zillow Showcase℠ listing at no additional cost and you could sell for .
    $865,500
    2% more
    +$17,310
    With Zillow Showcase(estimated)
    $882,810