Welcome to premier estate living in Montgomery County. This gorgeous, custom-built mansion—offered by its original owner—is situated on 5 unrestricted, private acres just outside the city limits off Payne Road. Offering 4 bedrooms, 5 full bathrooms, and 1 half bathroom, this meticulously designed home sits on an encapsulated conventional foundation and perfectly blends grand entertainment spaces with comfortable everyday living.
Inside, a fabulous open foyer welcomes you, flanked by a formal parlor and an elegant dining room. The chef's kitchen flows effortlessly into a massive great room featuring soaring ceilings and a cozy fireplace. The main level includes two spacious guest suites, each with a private bath, alongside a flexible bonus room perfect for a second den or playroom. On the second level, the oversized primary retreat serves as a private sanctuary, complete with a fireplace, a dedicated office, a personal balcony, and a spa-like en suite boasting double vanities, an oversized jetted tub, a custom tile shower, and dual walk-in closets. This level also features a massive storage room (currently configured for a tanning bed) and an additional guest bedroom with its own private bath and separate sitting area. The third floor adds incredible versatility with a dedicated home gym and a flexible craft or sewing room.
The resort-style backyard is an entertainer's paradise, showcasing a sparkling swimming pool and a premier pool house equipped with an outdoor kitchen, bar, built-in grill, and a full pool house bathroom. A massive attached garage provides abundant parking, while a separate utility garage off the pool house offers excellent storage for lawn equipment. Combining the best of both worlds, the property features city water for the home and a private well for cost-effective pool and irrigation maintenance.
For sale
$1,095,000
141 Payne Rd, Montgomery, AL 36116
4beds
6,646sqft
Single Family Residence
Built in 1991
5 Acres Lot
$1,053,300 Zestimate®
$165/sqft
$-- HOA
What's special
Separate utility garageMassive attached garagePersonal balconySparkling swimming poolFull pool house bathroomPremier pool houseCozy fireplace
- 15 days
- 1,920
- 122
Likely to sell faster than
Zillow last checked:
Listing updated:
Listed by:
Karen Phillips 334-657-0481,
Trinity Real Estate Group, LLC
Source: MAAR,MLS#: 590854 Originating MLS: Montgomery Area Association Of Realtors
Facts & features
Interior
Bedrooms & bathrooms
- Bedrooms: 4
- Bathrooms: 6
- Full bathrooms: 5
- 1/2 bathrooms: 1
Primary bedroom
- Level: Second
Bedroom
- Level: First
Bedroom
- Level: First
Bedroom
- Level: Second
Bathroom
- Level: First
Bathroom
- Level: First
Bathroom
- Level: Second
Bathroom
- Level: Second
Bathroom
- Description: 5th bath is in Pool house
- Level: First
Dining room
- Level: First
Exercise room
- Level: Third
Family room
- Level: First
Foyer
- Level: First
Great room
- Level: First
Half bath
- Level: First
Kitchen
- Level: First
Laundry
- Level: First
Living room
- Level: First
Office
- Level: Second
Heating
- Central, Electric, Heat Pump, Multiple Heating Units
Cooling
- Central Air, Electric, Heat Pump, Multi Units
Appliances
- Included: Double Oven, Dishwasher, Electric Cooktop, Electric Oven, Disposal, Multiple Water Heaters, Plumbed For Ice Maker, Refrigerator
- Laundry: Washer Hookup, Dryer Hookup
Features
- Attic, Double Vanity, High Ceilings, Jetted Tub, Linen Closet, Storage, Separate Shower, Walk-In Closet(s), Window Treatments, Kitchen Island, Programmable Thermostat
- Flooring: Carpet, Marble, Tile, Wood
- Doors: Insulated Doors
- Windows: Double Pane Windows, Window Treatments
- Has fireplace: Yes
- Fireplace features: Gas Starter, Multiple, Outside
Interior area
- Total interior livable area: 6,646 sqft
Property
Parking
- Total spaces: 2
- Parking features: Driveway, Detached, Garage, Garage Door Opener, Parking Pad
- Garage spaces: 2
Features
- Levels: Two
- Stories: 2
- Patio & porch: Balcony, Covered, Patio, Porch
- Exterior features: Balcony, Covered Patio, IrrigationSprinklers, Outdoor Grill, Outdoor Kitchen, Porch, Storage
- Pool features: In Ground, Pool, Pool Equipment
Lot
- Size: 5 Acres
- Dimensions: 721 x 302 x 721 x 302
- Features: Outside City Limits, Sprinklers In Ground
Details
- Additional structures: Storage, Workshop
- Parcel number: 0908330000002.011
Construction
Type & style
- Home type: SingleFamily
- Architectural style: Two Story
- Property subtype: Single Family Residence
Materials
- Brick, Synthetic Stucco
- Roof: Vented
Condition
- New construction: No
- Year built: 1991
Utilities & green energy
- Sewer: Septic Tank
- Water: Public, Well
- Utilities for property: Cable Available, Electricity Available, High Speed Internet Available, Propane
Green energy
- Energy efficient items: Doors, Windows
Community & HOA
Community
- Security: Security System, Fire Alarm
- Subdivision: Praire Chase
HOA
- Has HOA: No
Location
- Region: Montgomery
Financial & listing details
- Price per square foot: $165/sqft
- Tax assessed value: $743,100
- Annual tax amount: $2,996
- Date on market: 10/10/2026
- Listing terms: Cash,Conventional,VA Loan
- Road surface type: Paved
Estimated market value
$1,053,300
$1.00M - $1.11M
Not available
Price history
| Date | Event | Price |
|---|---|---|
| 10/10/2026 | Listed for sale | $1,095,000+1464.3%$165/sqft |
Source:  MAAR #590854 Report a problem | ||
| 8/22/2005 | Sold | $70,000-8.5%$11/sqft |
Source: Public Record Report a problem | ||
| 7/10/2000 | Sold | $76,544$12/sqft |
Source: Public Record Report a problem | ||
Public tax history
| Year | Property taxes | Tax assessment |
|---|---|---|
| 2025 | $2,996 | $74,320 |
| 2024 | $2,996 +2.2% | $74,320 +2.2% |
| 2023 | $2,931 +42.4% | $72,740 |
| 2022 | $2,058 +12.4% | $72,740 |
| 2021 | $1,832 | -- |
| 2020 | $1,832 | $64,920 |
| 2019 | $1,832 | -- |
| 2018 | $1,832 +6.5% | $64,920 -48.4% |
| 2017 | $1,720 | $125,820 +101.5% |
| 2014 | $1,720 -2.3% | $62,440 +4.1% |
| 2013 | $1,760 | $59,960 |
| 2011 | -- | -- |
Find assessor info on the county website
Monthly payment
Est. payment
Payment breakdown
Explore the cost of this home by adjusting the details. Changes won't be saved.Climate risks
Neighborhood: 36116
Nearby schools
Schools provided by the listing agent
- Elementary: Wilson Elementary School
- Middle: Carr Middle School,
- High: Park Crossing High School
Source: MAAR. This data may not be complete. We recommend contacting the local school district to confirm school assignments for this home.
Similar homes
- $1,100,0004 bd5 ba8.3k sqft6250 Thach Rd, Montgomery, AL 36117For Sale
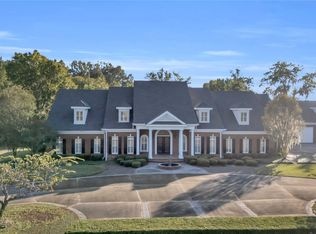 MLS ID #590771, Jeanell Tabb, Aronov Realty Brokerage Inc.. MAAR
- $1,075,0005 bd5 ba5.9k sqft5660 Woodside Cir, Montgomery, AL 36117For Sale
 MLS ID #590772, Mitzi R. Mcintyre, The Goodson Group. MAAR
- $1,000,0005 bd6 ba7.1k sqft6024 Greystone Pl, Montgomery, AL 36117For Sale
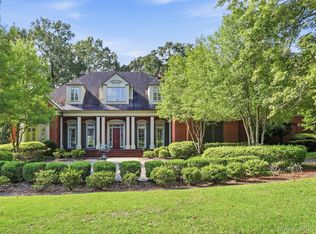 MLS ID #590389, William F. Davis, Reid & Davis Realtors, LLC.. MAAR
- $1,070,0005 bd7 ba6.6k sqft8024 Westchester Pl, Montgomery, AL 36117For Sale
 MLS ID #584988, Kelli H. Gilliam, Aegis-Michaud Properties Inc. MAAR
