WONDERFUL WYNLAKES HOME!!! EXCEPTIONAL WORKMANSHIP!!
Located on a spacious corner lot in prestigious Wynlakes, this stunning custom residence built by Leon Gould showcases exceptional craftsmanship, quality, and attention to detail throughout. Manicured landscaping is supported by a private irrigation well, creating beautiful grounds with easy maintenance.
A custom front door by Doors by Decora opens to a breathtaking interior with soaring 15-foot ceilings, 8-foot doors, extensive crown molding, antique heart pine flooring, travertine tile, and numerous custom built-ins. The chef’s kitchen features granite countertops, custom cabinetry, a five-burner gas cooktop, double ovens, a large island with breakfast bar, wine rack, and walk-in pantry. A custom butler’s pantry leads to an impressive bourbon room—perfect for entertaining.
The luxurious primary suite offers a private retreat with dual granite vanities, two walk-in closets, a travertine-tiled shower, and an oversized jetted tub. Upstairs, two generously sized bedrooms each include a private bathroom, along with a versatile bonus room currently used as a game room.
Additional highlights include a study or office nook with built-in bench seating and storage, a china closet, mudroom with utility sink, and approximately 770 square feet of walk-in storage. The home also features Control4 automation, a security system with cameras accessible by phone, and a surround-sound system.
Enjoy outdoor living on the covered porch and patio, relax in the spa-like hot tub, or unwind in the deep, fully fenced backyard. A side-entry three-car garage and additional three-car parking pad provide ample parking.
This remarkable Wynlakes home offers elegance, comfort, and impressive entertaining spaces at every turn.
For sale
$899,900
7532 Lakeridge Dr, Montgomery, AL 36117
4beds
5,954sqft
Single Family Residence
Built in 2005
0.88 Acres Lot
$-- Zestimate®
$151/sqft
$90/mo HOA
What's special
- 25 days
- 962
- 58
Zillow last checked:
Listing updated:
Listed by:
Suzelle M. Josey 334-361-9300,
RE/MAX Properties LLC
Source: MAAR,MLS#: 590598 Originating MLS: Montgomery Area Association Of Realtors
Originating MLS: Montgomery Area Association Of RealtorsFacts & features
Interior
Bedrooms & bathrooms
- Bedrooms: 4
- Bathrooms: 5
- Full bathrooms: 4
- 1/2 bathrooms: 1
Primary bedroom
- Level: First
Bedroom
- Level: First
Bedroom
- Level: Second
Bedroom
- Level: Second
Bathroom
- Level: First
Bathroom
- Level: First
Bathroom
- Level: Second
Bathroom
- Level: Second
Bonus room
- Level: Second
Dining room
- Level: First
Eat in kitchen
- Level: First
Family room
- Level: First
Foyer
- Level: First
Half bath
- Level: First
Living room
- Level: First
Mud room
- Level: First
Office
- Level: First
Office
- Level: First
Heating
- Central, Gas
Cooling
- Central Air, Electric
Appliances
- Included: Convection Oven, Double Oven, Dishwasher, Gas Cooktop, Disposal, Gas Oven, Gas Water Heater, Multiple Water Heaters, Microwave Hood Fan, Microwave, Plumbed For Ice Maker, Refrigerator
- Laundry: Washer Hookup, Dryer Hookup
Features
- Attic, Wet Bar, Double Vanity, Garden Tub/Roman Tub, High Ceilings, Intercom, Jetted Tub, Linen Closet, Pull Down Attic Stairs, Sound System, Separate Shower, Vaulted Ceiling(s), Walk-In Closet(s), Wired for Sound, Window Treatments, Breakfast Bar, Kitchen Island
- Flooring: Carpet, Tile, Wood
- Doors: Insulated Doors
- Windows: Double Pane Windows, Window Treatments
- Attic: Pull Down Stairs
- Number of fireplaces: 1
- Fireplace features: One, Factory Built, Gas Starter
Interior area
- Total interior livable area: 5,954 sqft
Property
Parking
- Total spaces: 3
- Parking features: Attached, Garage, Garage Door Opener, Parking Pad
- Attached garage spaces: 3
Features
- Levels: Two
- Stories: 2
- Patio & porch: Covered, Patio
- Exterior features: Covered Patio, Fence, Hot Tub/Spa, Sprinkler/Irrigation, Outdoor Grill, Storage
- Pool features: None
- Has spa: Yes
- Fencing: Privacy
Lot
- Size: 0.88 Acres
- Features: City Lot, Mature Trees, Sprinklers In Ground
Details
- Parcel number: 0905222000093.000
- Other equipment: Intercom
Construction
Type & style
- Home type: SingleFamily
- Architectural style: Two Story
- Property subtype: Single Family Residence
Materials
- Brick
- Foundation: Slab
- Roof: Vented
Condition
- New construction: No
- Year built: 2005
Details
- Warranty included: Yes
Utilities & green energy
- Sewer: Public Sewer
- Water: Public
- Utilities for property: Cable Available, Electricity Available, Natural Gas Available, High Speed Internet Available
Green energy
- Energy efficient items: Doors, Windows
Community & HOA
Community
- Security: Security System, Fire Alarm
- Subdivision: Wynlakes
HOA
- Has HOA: Yes
- HOA fee: $540 semi-annually
Location
- Region: Montgomery
Financial & listing details
- Price per square foot: $151/sqft
- Tax assessed value: $926,300
- Annual tax amount: $3,318
- Date on market: 9/18/2026
- Listing terms: Cash,Conventional,FHA,VA Loan
Estimated market value
Not available
Estimated sales range
Not available
Not available
Price history
| Date | Event | Price |
|---|---|---|
| 9/18/2026 | Listed for sale | $899,900+9.1%$151/sqft |
Source:  MAAR #590598 Report a problem MAAR #590598 Report a problem | ||
| 6/16/2021 | Sold | $825,000-2.9%$139/sqft |
Source: Public Record Report a problem | ||
| 3/13/2021 | Listing removed | -- |
Source: Owner Report a problem | ||
| 9/4/2020 | Listing removed | $849,900$143/sqft |
Source: Owner Report a problem | ||
| 8/18/2020 | Price change | $849,900-1.7%$143/sqft |
Source: Owner Report a problem | ||
| 6/28/2020 | Price change | $865,000-1.6%$145/sqft |
Source: Owner Report a problem | ||
| 6/9/2020 | Listed for sale | $879,000+86.3%$148/sqft |
Source: Owner Report a problem | ||
| 9/22/2004 | Sold | $471,852$79/sqft |
Source: Agent Provided Report a problem | ||
Public tax history
| Year | Property taxes | Tax assessment |
|---|---|---|
| 2025 | $8,985 +1.2% | $185,260 +1.2% |
| 2024 | $8,881 -0.4% | $183,120 -0.4% |
| 2023 | $8,913 +43.5% | $183,780 +8% |
| 2022 | $6,212 +70.7% | $170,180 |
| 2021 | $3,639 +3.7% | -- |
| 2020 | $3,508 +5.4% | $97,220 |
| 2019 | $3,328 +7.5% | -- |
| 2018 | $3,097 -3.1% | $85,960 -50.9% |
| 2017 | $3,197 +0.1% | $175,140 +94.6% |
| 2014 | $3,195 -1.5% | $89,990 0% |
| 2013 | $3,244 | $90,000 |
| 2011 | -- | -- |
Find assessor info on the county website
Monthly payment
Est. payment
Payment breakdown
Explore the cost of this home by adjusting the details. Changes won't be saved.Climate risks
Neighborhood: 36117
Nearby schools
Schools provided by the listing agent
- Elementary: Halcyon Elementary School
- Middle: Carr Middle School,
- High: Park Crossing High School
Source: MAAR. This data may not be complete. We recommend contacting the local school district to confirm school assignments for this home.

Similar homes
- $899,0004 bd5 ba6.1k sqft9861 Wyncrest Cir, Montgomery, AL 36117For Sale
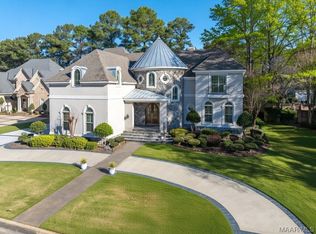 MLS ID #582803, Sarah Byrd, Aegis-Michaud Properties Inc. MAAR
 - $865,0006 bd7 ba6.3k sqft7178 Wyngrove Dr, Montgomery, AL 36117For Sale
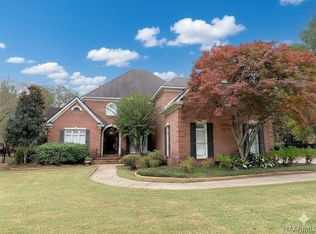 MLS ID #584650, Kimberly Milton, RE/MAX Cornerstone Plus. MAAR
 - $675,0004 bd5 ba4.5k sqft7167 Wyngrove Dr, Montgomery, AL 36117For Sale
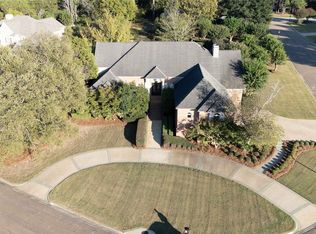 MLS ID #590828, Marie Scarborough, RE/MAX Tri-Star. MAAR
 - $899,0004 bd6 ba5.2k sqft1730 Bell Rd, Montgomery, AL 36117For Sale
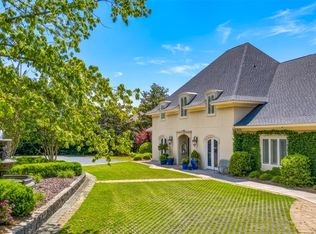 MLS ID #586836, T J Williford, Partners Realty. MAAR
