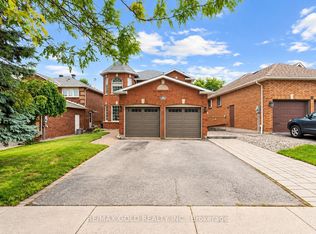
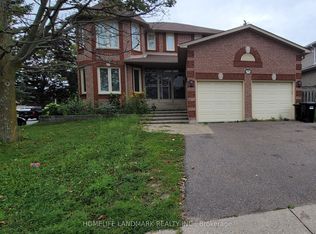
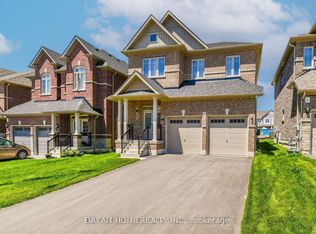
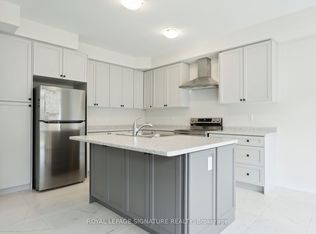
Welcome to this beautiful detached brick home located in a family-friendly neighborhood in South Barrie, close to all amenities. This spacious, open-concept home offers plenty of room for comfortable family living.The main floor features a formal dining room, separate living room, large family loft, office, and a spacious eat-in kitchen with a walkout to the patio and fenced backyard.The second level includes a generously sized primary bedroom with a 5-piece ensuite and double closets, two additional spacious bedrooms, a laundry room, and a full bathroom. Three toilets have recently been replaced.The finished lower level offers an additional bedroom, recreational space with a wet bar, and a 4-piece bathroom, providing excellent additional living space for your family.The property also features a fenced yard and patio, perfect for outdoor enjoyment.TENANTS ARE RESPONSIBLE FOR LAW MAINTENACE AND SNOW REMOVAL. UTILITY EXTRA, OWNED WATER HEATER. LANDLORDS PREFER NO PETS AND NO SMOKING. FIRST AND LAST MONTH RENT & FULL CREDIT REPORT & PHOTO ID & RENTAL APPLICATION & REFERENCES & EMPLOYMENT LETTERS WITH PAYSTUBS IN 2 MONTH REQUIRED. FIREPLACE IS IN AS-IS CONDITION. MOVE-IN READY! QUICK CLOSING AVAILABLE!
IDX information is provided exclusively for consumers' personal, non-commercial use, that it may not be used for any purpose other than to identify prospective properties consumers may be interested in purchasing, and that data is deemed reliable but is not guaranteed accurate by the MLS .
House for rent
C$3,200/moFees may apply
149 Raymond Cres, Barrie, ON L4N 0V7
4beds
Price may not include required fees and charges. Learn more|
Singlefamily
Available now
No pets
Air conditioner, central air
Ensuite laundry
4 Garage spaces parking
Central, forced air, natural gas
What's special
Detached brick homeSpacious open-concept homeFormal dining roomLarge family loftSpacious eat-in kitchenWalkout to the patioFenced backyard
- 2 days |
- -- |
- -- |
Zillow last checked:
Listing updated:
Travel times

Let’s turn your rent into credit progress
Build credit history with every on-time payment and get credit for the payment you’re already making.
Facts & features
Interior
Bedrooms & bathrooms
- Bedrooms: 4
- Bathrooms: 4
- Full bathrooms: 4
Heating
- Central, Forced Air, Natural Gas
Cooling
- Air Conditioner, Central Air
Appliances
- Included: Water Heater Owned, Water Purifier, Water Softener
- Laundry: Ensuite
Features
- Has basement: Yes
Property
Parking
- Total spaces: 4
- Parking features: Garage, Private
- Has garage: Yes
- Details: Contact manager
Features
- Stories: 2
- Exterior features: Basement, Fenced Yard, Public Transit, School, School Bus Route
- Pool features: Contact manager
- Fencing: Fenced Yard
Lot
- Features: Private
Details
- Additional structures: Garage(s)
Construction
Type & style
- Home type: SingleFamily
- Property subtype: SingleFamily
Materials
- Roof: Asphalt Shingle
Utilities & green energy
- Utilities for property: Water
Community & HOA
Community
- Features: Park
HOA
- Amenities included: Park
Location
- Region: Barrie
Financial & listing details
- Lease term: Contact For Details
Nearby apartments for rent



Price history
Price history is unavailable.
Neighborhood: Painswick South
Nearby schools
GreatSchools rating
No schools nearby
We couldn't find any schools near this home.